
Building services design · nationwide
MEP engineering consultants in Gießen: building services that work
Integrated design for heating, ventilation, cooling, plumbing, electrical and building automation across all HOAI work stages. Focus areas: laboratory and cleanroom, office and commercial, industrial and special buildings.
- Heating
- Ventilation
- Plumbing
- Air conditioning and cooling
- Electrical
- Building automation
- Energy concepts
- Technical Due Diligence

Experience in numbers
More than ten years of MEP consulting: engineered, reliable, documented.
- 10+ Years of experience in building services engineering
- 75+ Completed projects: from laboratories and hospitals to industry
- 7 MEP disciplines from one source, coordinated as one system
- LP 1–9 All HOAI work stages, system groups 1 – 8
Disciplines: to the respective service page
HOAI work stages covered
Focus areas
Three focus areas: one standard of engineering
Every building type places its own demands on building services. In three areas we have built particularly deep experience, from standards expertise and process knowledge to proven system concepts.
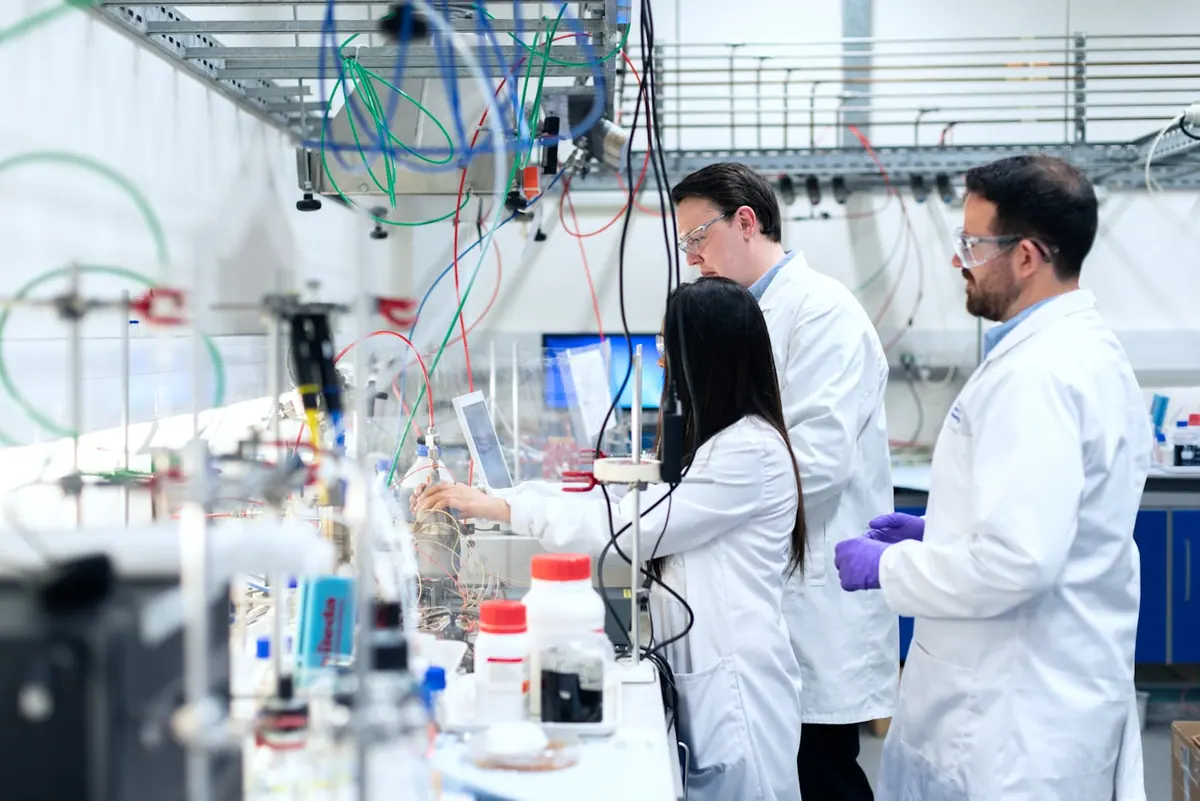
Laboratory & Cleanroom
Laboratory ventilation to DIN 1946-7, cleanrooms to ISO 14644 and GMP, hospital infrastructure to DIN 1946-4, technical media, monitoring and qualification.
- Cleanroom classes ISO 5 to ISO 8, GMP A to D
- Biosafety levels 1 to 3, operating theatres room class Ia / Ib
- Validatable design with measurement concept and redundancy
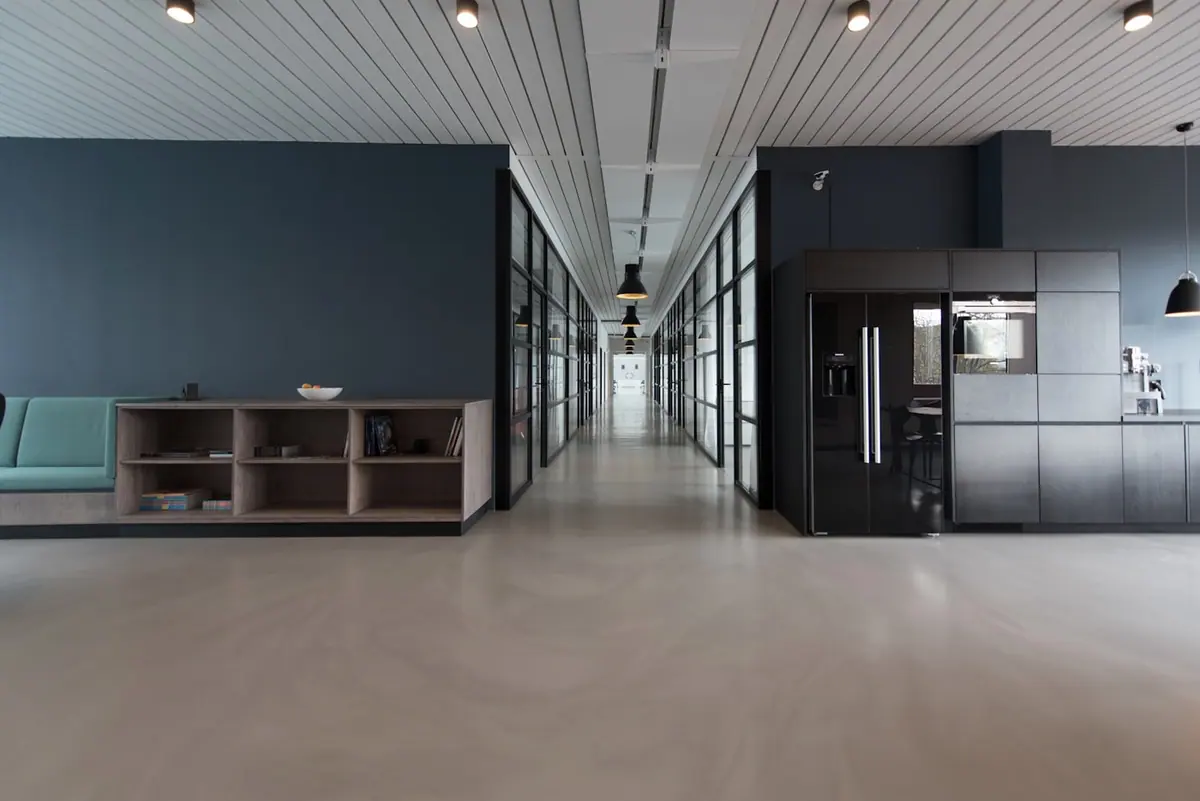
Office & Commercial
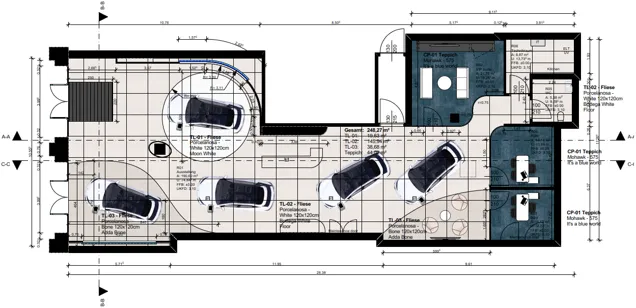
Headquarters, administrative buildings, retail and showrooms, in new builds, refurbishments during ongoing operation and tenant fit-outs, with a focus on flexibility and running costs.
- Comfort ventilation, chilled ceilings, thermally activated slabs
- Refurbishment of existing and listed buildings
- Showroom roll-outs with a common design standard
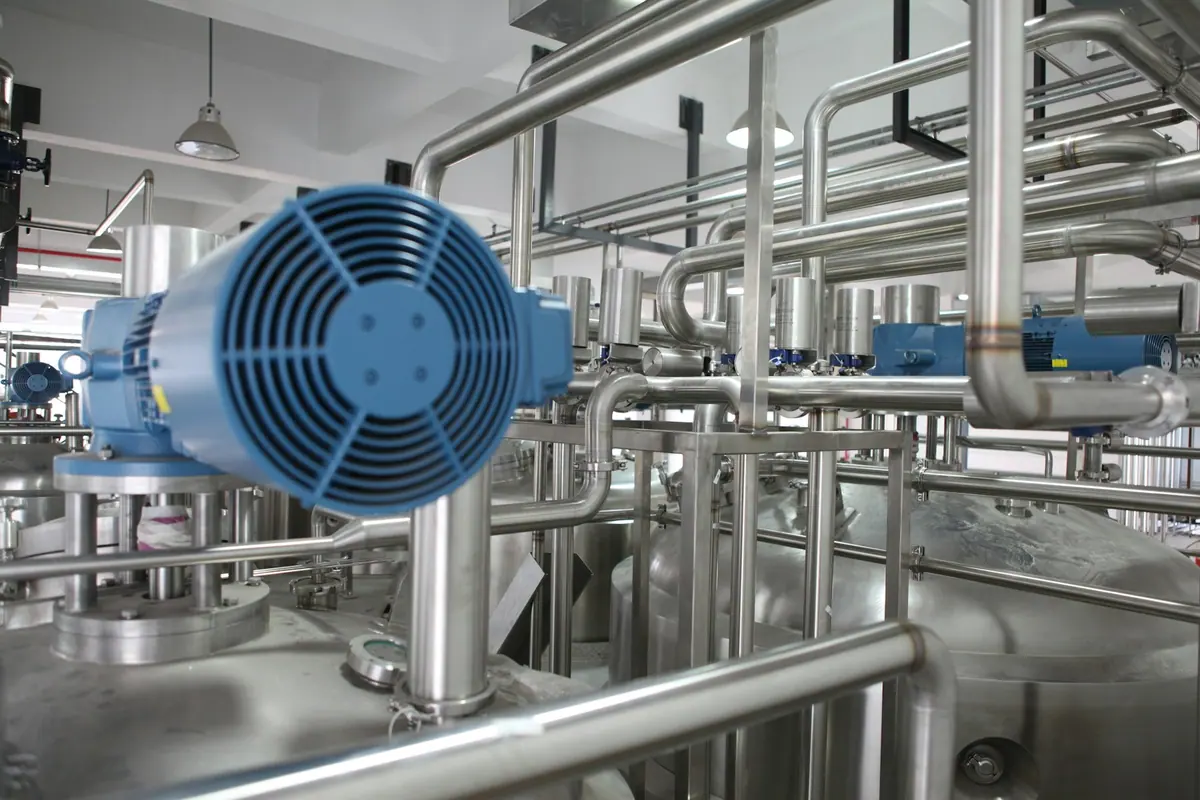
Industrial & Special Buildings
Production halls, paint shops, chemical sites, data centres and urban districts, with process ventilation, process cooling, redundant power supply, explosion protection and fire protection.
- Data centres to EN 50600 with N+1 redundancy
- Explosion protection to ATEX in chemical plants and paint shops
- Model-based coordination under tight schedules
Design process
MEP consulting across all HOAI work stages
Whether a single service or the full package: we accompany building projects from the first idea to operation, structured according to work stages 1 to 9 of the German HOAI fee scale, system groups 1 to 8.
- 1
Project brief
Needs analysis, survey of existing systems, user requirements
- 2
Concept design
System concepts, energy concept, option appraisal
- 3
Developed design
Sizing, plant room areas, cost calculation
- 4
Permit design
Energy law compliance, fire protection, authority coordination
- 5
Technical design
BIM model, schematics, clash detection, detailed design
- 6
Tender preparation
Bills of quantities, quantity take-off, cost estimate
- 7
Tender evaluation
Bid review, price comparison, award recommendation
- 8
Construction supervision
MEP site supervision, quality assurance, commissioning, acceptance
- 9
Post-completion services
Defect tracking, operational optimisation, monitoring
Aurora · Latin for dawn
Every day begins with the dawn.
Every future-ready building with Aurora.
Philosophy
The moment the day begins: as the attitude of an engineering practice
Our name stands for the moment darkness turns into clarity: Aurora, the dawn, a new beginning that embodies strength, elegance and calm. That is exactly how we understand our work in building services engineering: as precise, clear and sustainable engineering that combines technical excellence with responsible action.
Emerging from the planning office TGA+ Partner, we combine many years of experience in building services with modern methods such as BIM and holistic energy concepts. We work nationwide from our base in Giessen, Germany, and see ourselves as partners to clients, architects and users, from the first conversation to post-completion support.
-
Innovation
We take building services further: with BIM, digital twins and energy concepts that already meet tomorrow’s standards today.
-
Precision
In sensitive environments, accuracy decides safety and operation. We design robustly, verifiably and in detail.
-
Sustainability
Energy efficiency, resource conservation and long service life are not optional extras for us. They are the basis of every design.
-
Partnership
Trust and responsibility shape our collaboration: open, reliable and at eye level with everyone involved in a project.
Projects
MEP reference projects: from research to data centres
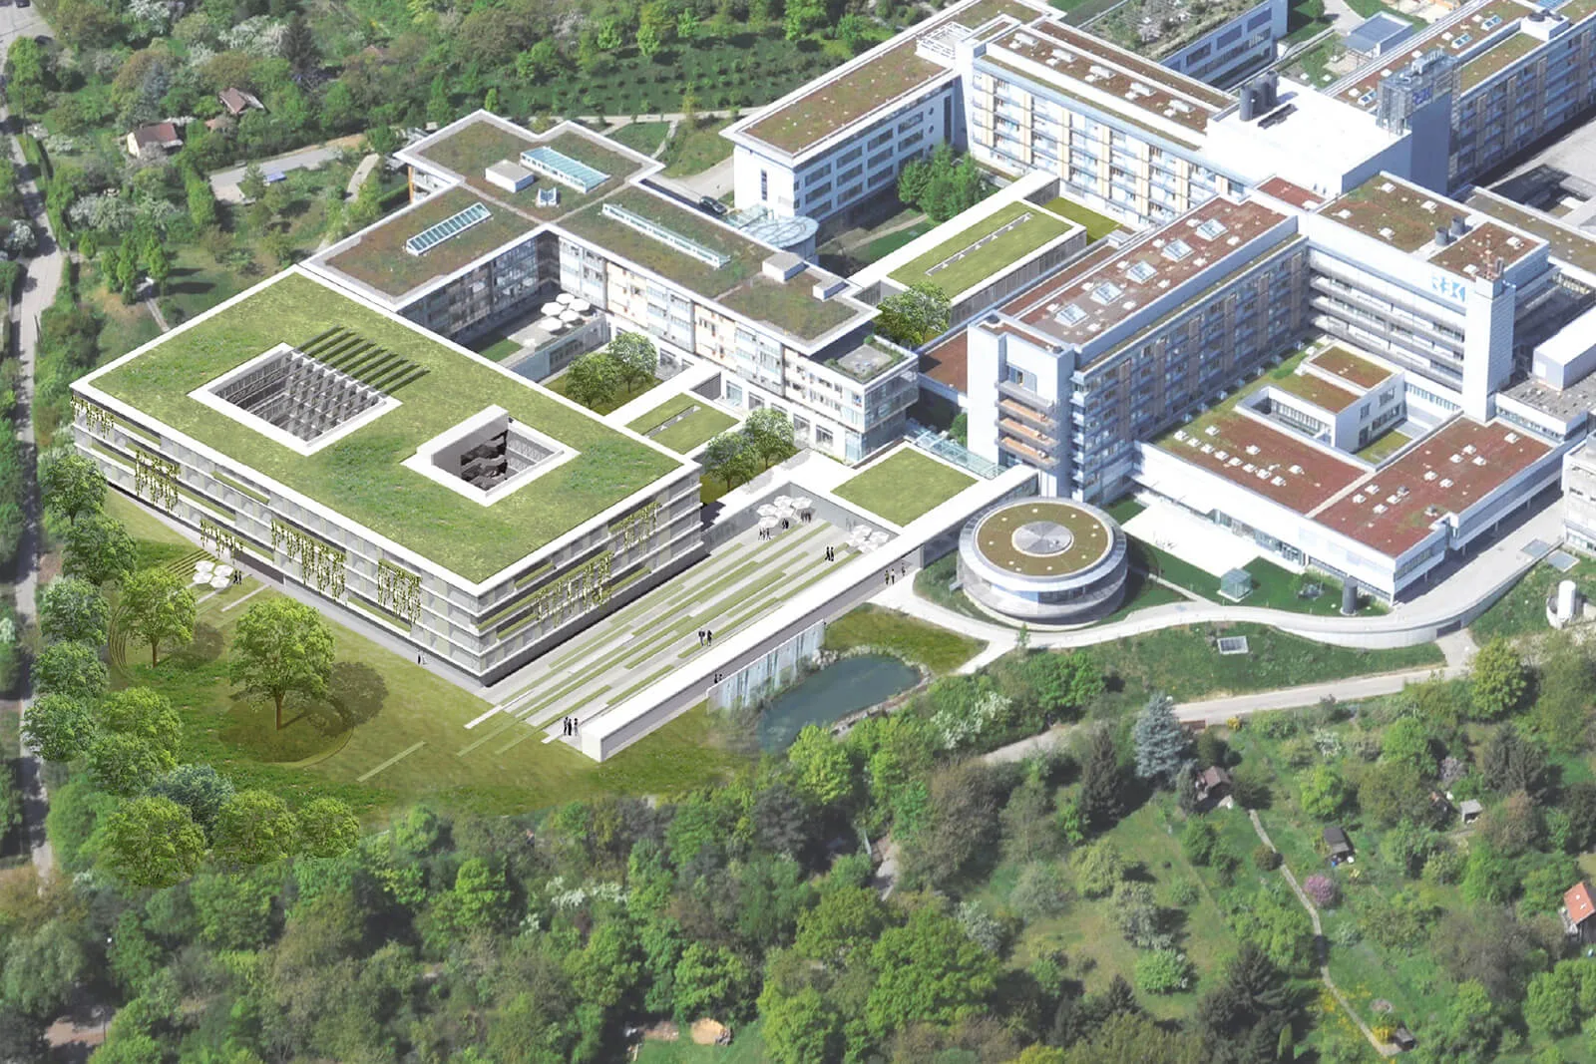
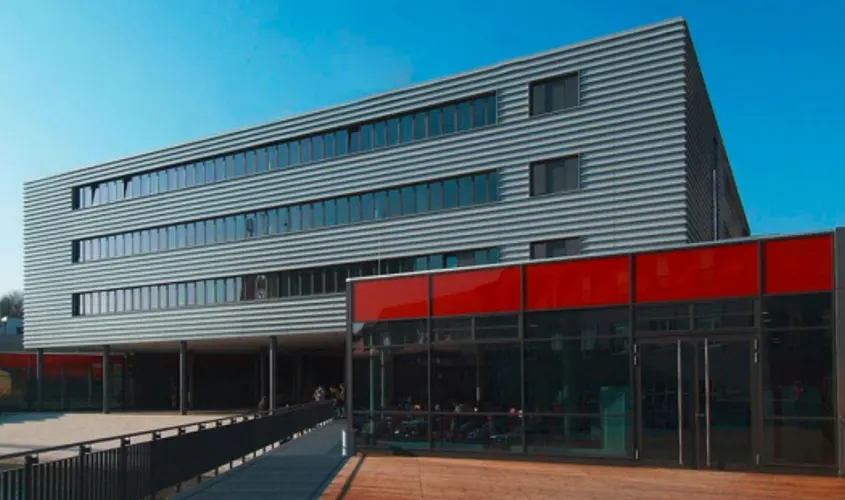
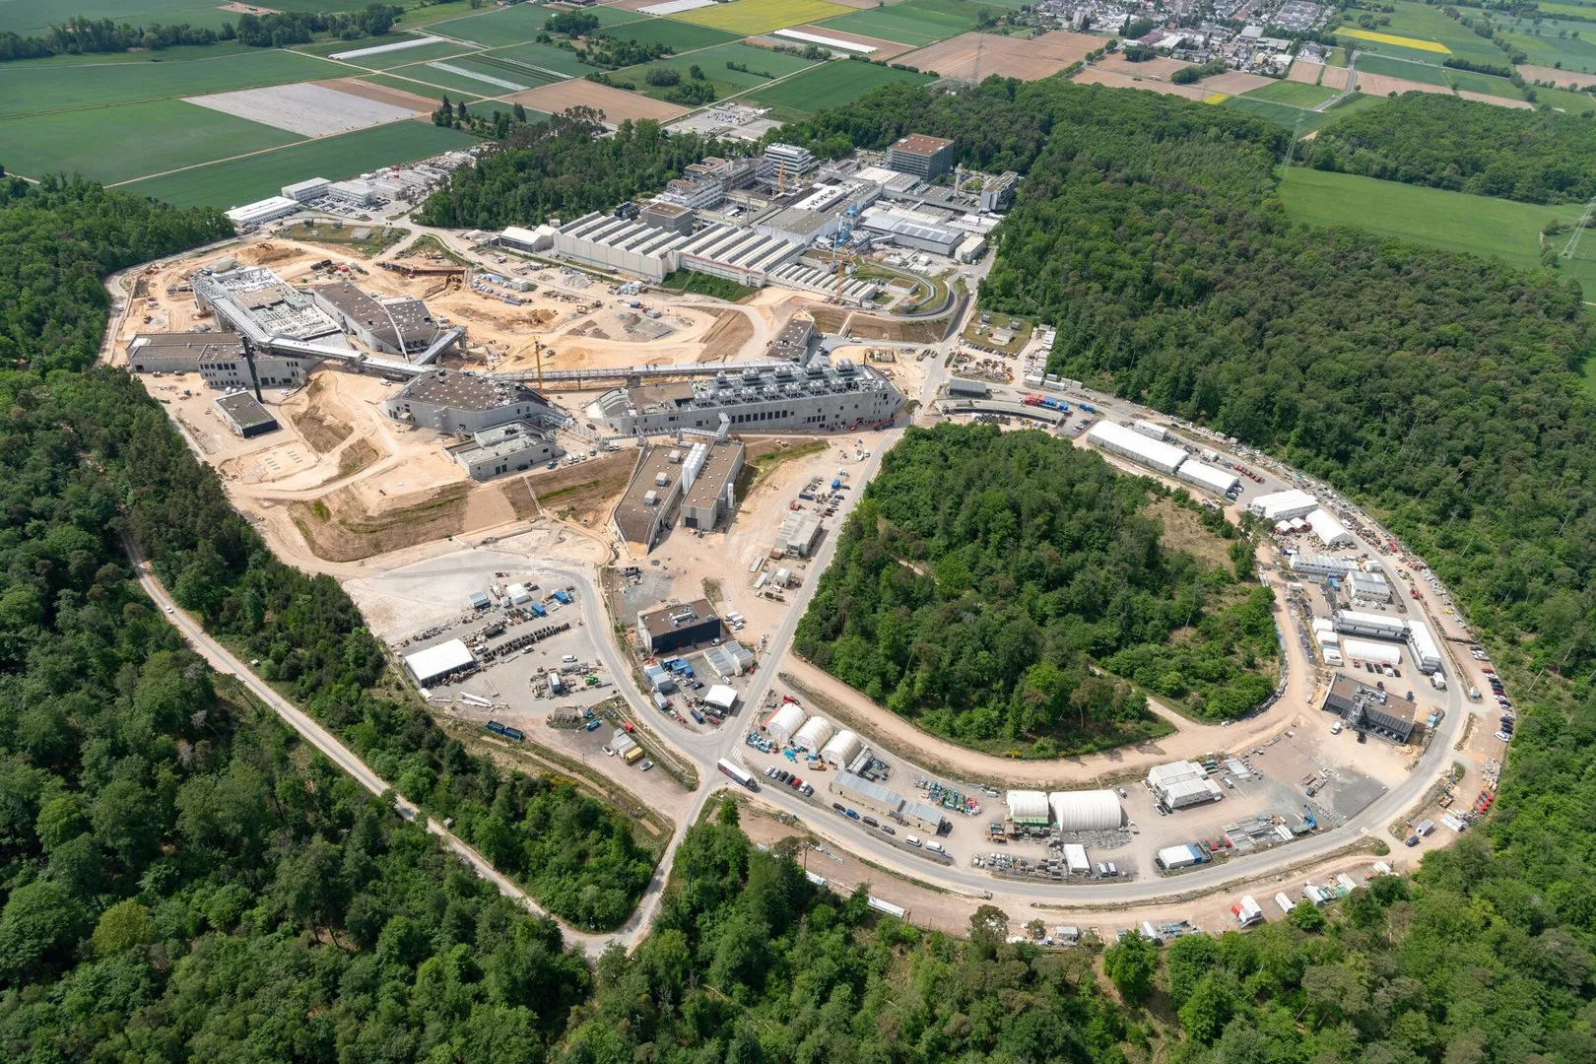
In more than ten years we have delivered over 75 building services projects: research institutes and hospitals, headquarters and administrative buildings, data centres, production sites, urban districts and showrooms. Our clients are building owners, lead designers and engineering companies who depend on precise design, robust calculations and reliable schedules.
Questions and answers
Frequently asked questions on MEP design
What does MEP design cost?
The fee follows the German fee scale (HOAI): it results from the chargeable costs of the building services, the fee zone (I to V) and the commissioned work stages (1 to 9). For partial services and consulting we agree fixed or hourly fees.
How large is the share of building services in construction costs?
As a rule of thumb it is usually around 25 to 35 percent of construction costs for office and commercial buildings. For laboratories and hospitals it is considerably higher, close to 50 percent in individual projects. The exact value depends on use, standard and building concept.
When should the MEP designer be involved?
Ideally in preliminary design (work stage 2). Then plant space, shafts and energy concept can still be included in the design, and costly changes in later stages are avoided.
How many work stages does MEP design have, and how are they weighted?
The HOAI has nine work stages. For building services they are weighted as a percentage of the fee: basic evaluation 2, preliminary design 9, design development 17, permit application 2, detailed design 22, preparation of tender 7, assistance in awarding 5, site supervision 35 and project handover 1 percent. For partial commissions this weighting serves as guidance.
What does a technical due diligence of building services cover?
Condition, remaining life and code compliance of the technical systems as well as investment needs and risks, as a basis for purchase price and contract. We deliver the red flag report with the key risks within 5 working days after the site inspection and the full report afterwards.
Do you design with BIM?
Yes, in Revit and Linear with clash detection against architecture and structure and according to the client’s requirements (EIR, BEP).
As of: October 2026 · Source of the weighting: section 55 HOAI (German)
More services
From our office: three digital services
Besides MEP design, Aurora Engineering GmbH runs three services that owners and developers can commission directly online.
Energieausweis Sofort
Digital, legally compliant energy performance certificates for residential and non-residential buildings, ordered online and delivered by e-mail.
energie-ausweissofort.deiSFP-Berater
Individual renovation roadmaps (iSFP) for residential buildings: online funding check, measures, costs and state funding at a glance.
isfp-berater.deEntwässerungsantrag online
Planning of the site drainage and the drainage application to the municipality, supported until approval, nationwide.
entwaesserungsantrag-online.de
Certificates, memberships and partners