
Focus area
Industrial & Special Buildings
Aurora Engineering designs the building services of industrial and special buildings: production and logistics halls, paint shops, chemical sites, data centres, urban district developments and assembly buildings, with process ventilation, process cooling, compressed air, redundant power supply, explosion protection and active fire protection.
Industrial and special buildings follow the process, not a standard floor plan: large volumes, high loads, special safety requirements and tight schedules. We design the building services that reliably supply these processes, model-based and with early coordination of all disciplines.
Scope of services
What we design for industry and special buildings
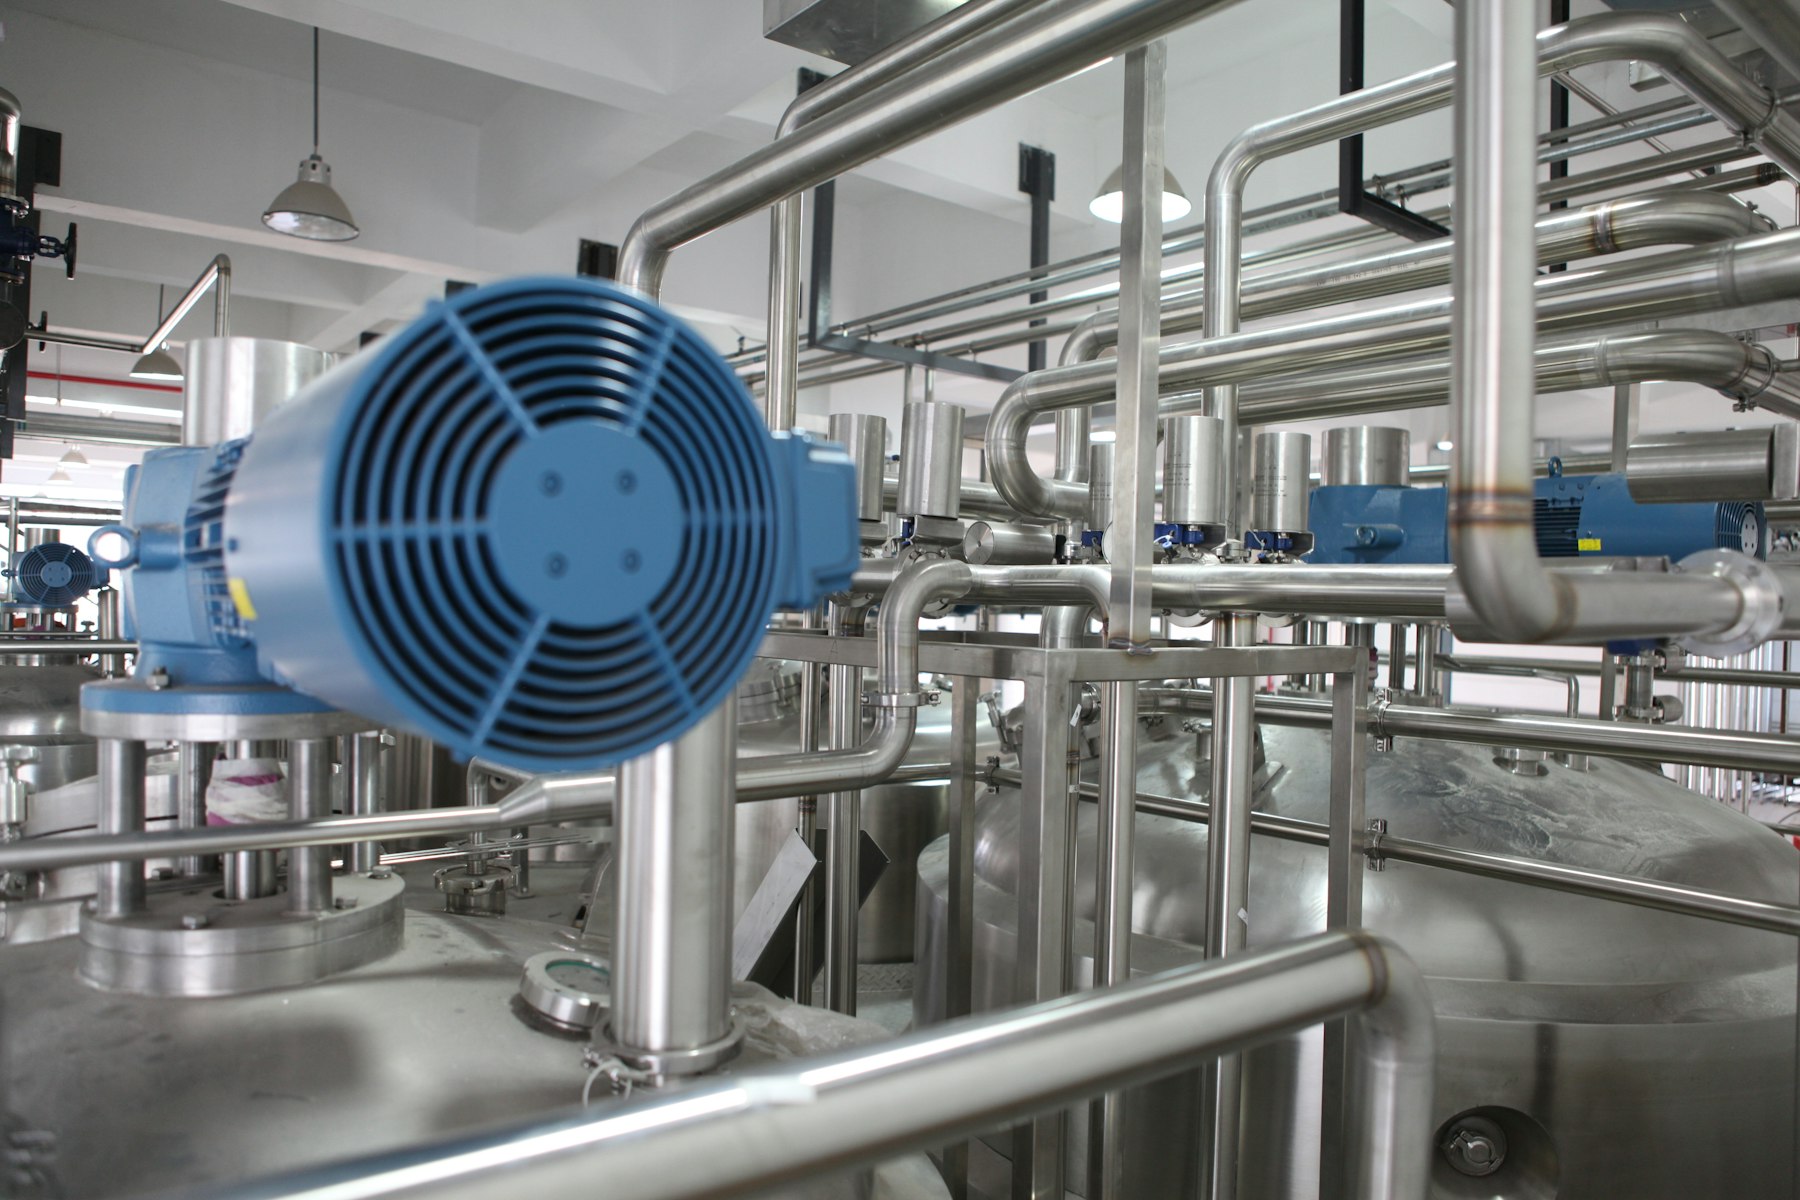
Process ventilation and extraction
Process exhaust with filtration, hall ventilation, paint shop ventilation, supply air for large volumes.
Process cooling and compressed air
Cooling for production and data centres, cooling water, compressed air supply, heat recovery from processes.
Hall heating and power supply
Radiant heaters, unit heaters, district heating, medium and low voltage with high connected loads.
Data centres
Redundant cooling and power supply to EN 50600, free cooling, UPS, gas extinguishing, monitoring.
Explosion protection and safety
Hazardous zones, gas detection, safety shutdowns, fire mode controls, plant standards.
Urban districts and assembly buildings
Central energy supply for mixed use, ventilation and smoke extraction for assembly buildings, swimming pool technology.
Who it is for
Who this focus area is for
Industrial companies and plant planners
with new build, extension or conversion of production and logistics space.
Data centre and infrastructure operators
with requirements for availability, redundancy and energy efficiency.
Developers and municipalities
with urban districts, assembly buildings and public special buildings.
Process and interfaces
Process and interfaces
- 1
Process requirements
Capturing loads, media, operating hours, plant standards and safety requirements with process engineering and the operator.
- 2
Concept and developed design
Supply concept, redundancy, plant areas, energy and waste heat concept, permit documentation.
- 3
Technical design in the BIM model
Coordination with structure and process plant, routing for large cross-sections, tender documents.
- 4
Site supervision and commissioning
MEP site supervision under schedule pressure, commissioning, integrated testing, handover.
Standards and guidelines
Standards, key figures and quality
Standards and guidelines
- EN 50600 (data centres)
- ATEX Directive and TRGS 720 – 723 (explosion protection)
- VDI 2262 (workplace air quality)
- VDI 3803 (HVAC in industrial buildings)
- German model industrial building code and assembly building regulations
- DIN 19643 (swimming pool water)
Quality factors and key figures
- Redundancy by availability class (N+1, 2N)
- Process exhaust with filtration and heat recovery
- Model-based coordination of all disciplines
- Compliance with plant standards and operator specifications
- Reserves for later process changes
References
References from industry, data centres and special buildings
Frequently asked questions
Frequently asked questions about MEP design for industry
Do you also design in hazardous areas?
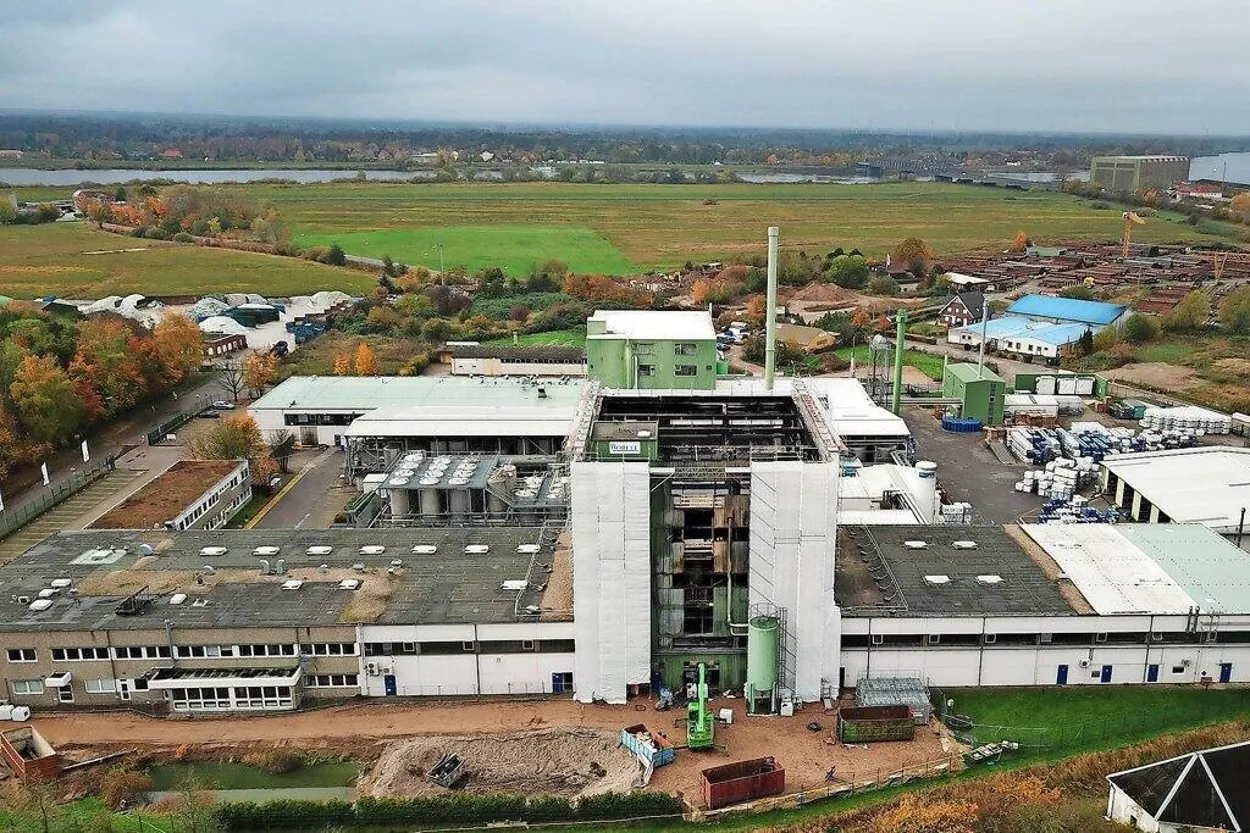
Yes. Explosion protection to ATEX and TRGS is part of our design for chemical and paint shop projects, as at the production tower of Worlée Chemie in Lauenburg.
How do you handle tight schedules?
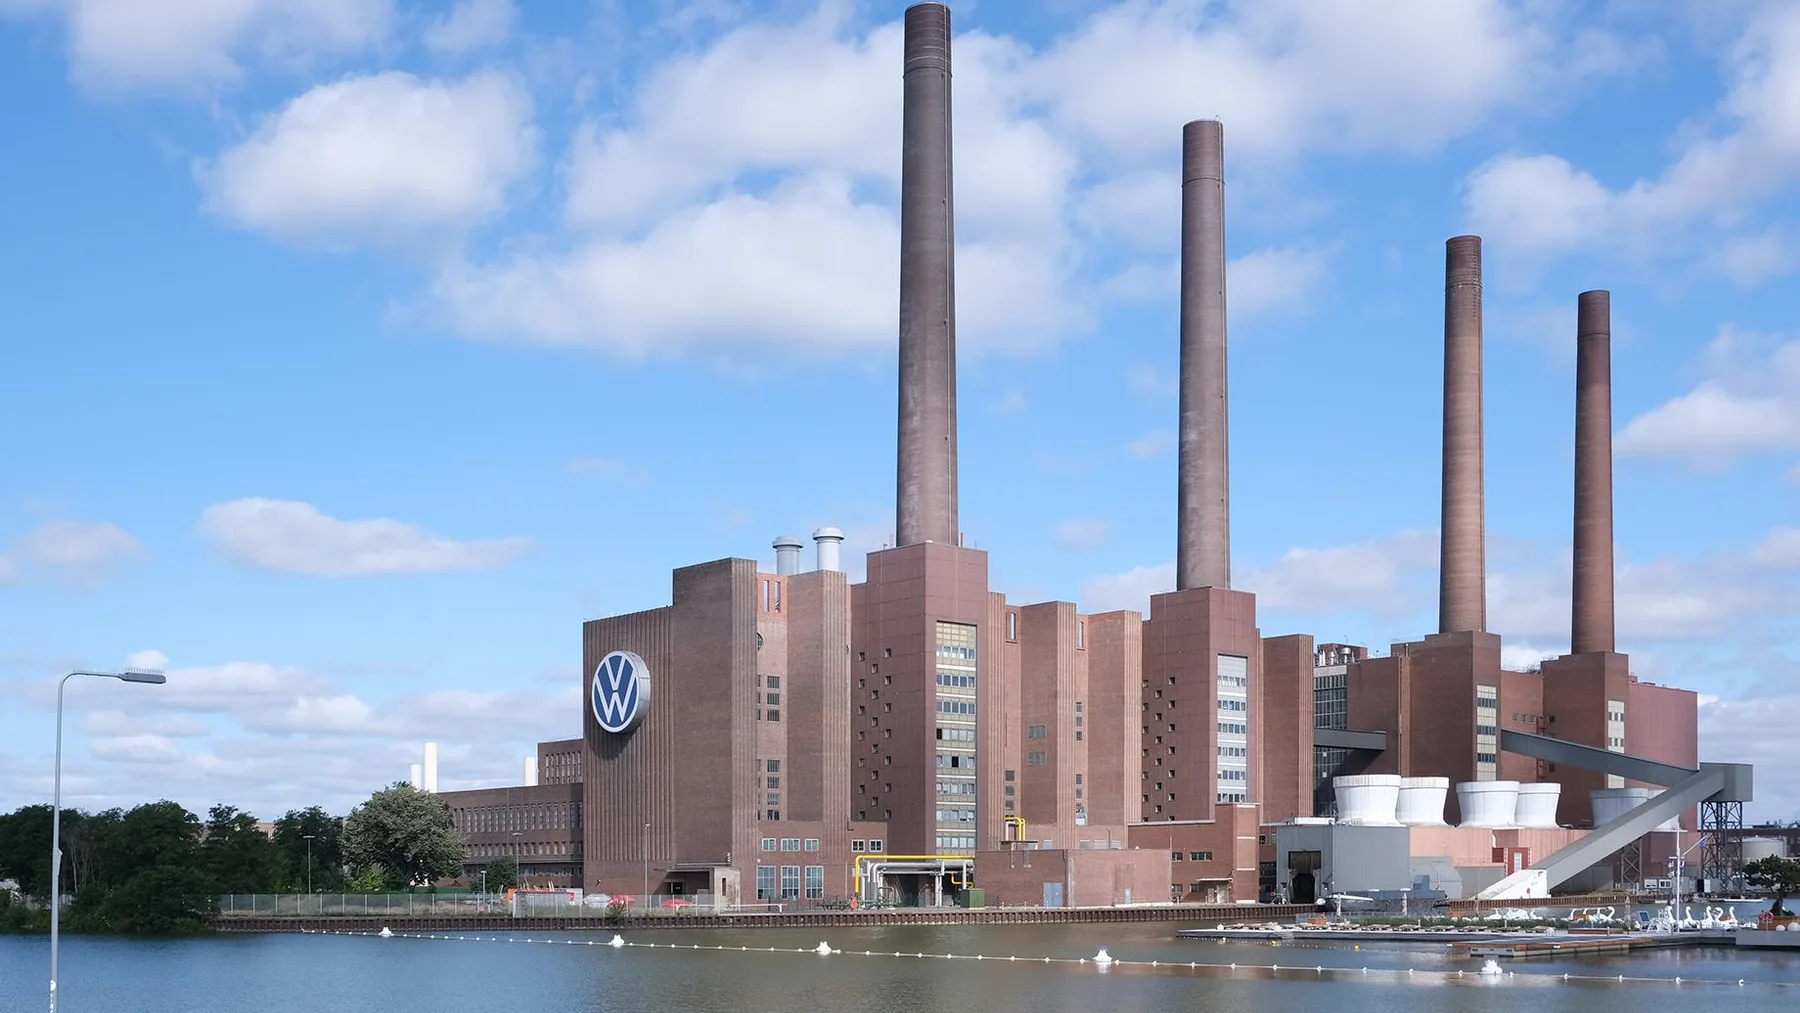
With model-based design and early coordination of all disciplines: clashes are resolved in the BIM model, not on site. This is how we supported the VW Trinity plant in Wolfsburg.
Do you design data centres completely?
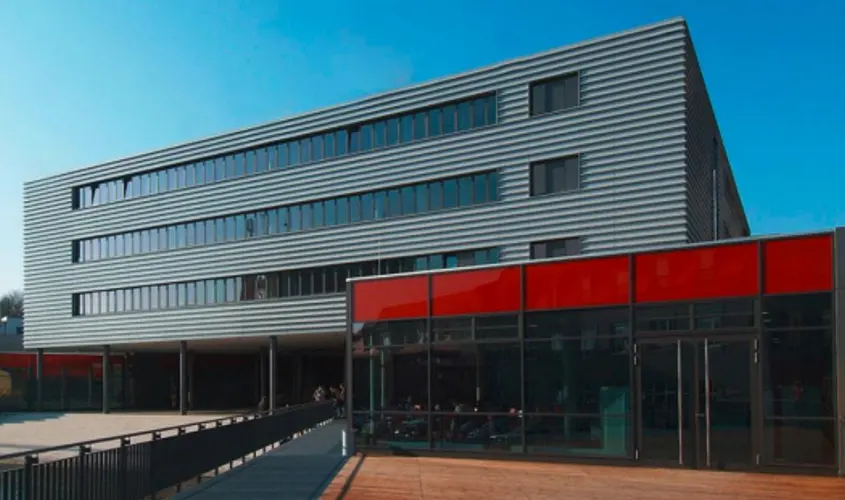
Yes, from redundant cooling with free cooling through UPS and standby power to gas extinguishing and monitoring to EN 50600, as at the data centre in Augsburg.
Planning an industrial building, data centre or special building?
We capture your process requirements and develop a supply-secure MEP concept.