
Service · System group 3
HVAC and ventilation design
Aurora Engineering designs HVAC and ventilation systems for office, laboratory, cleanroom, hospital and industrial buildings: from air volume calculation, duct network design, heat recovery and acoustics to demand-controlled operation, as integrated MEP consulting across all work stages.
Ventilation and air conditioning determine indoor air quality, comfort, hygiene and a large share of a building’s energy use. We size systems so that in operation they deliver exactly the air volumes actually required, no more and no less.
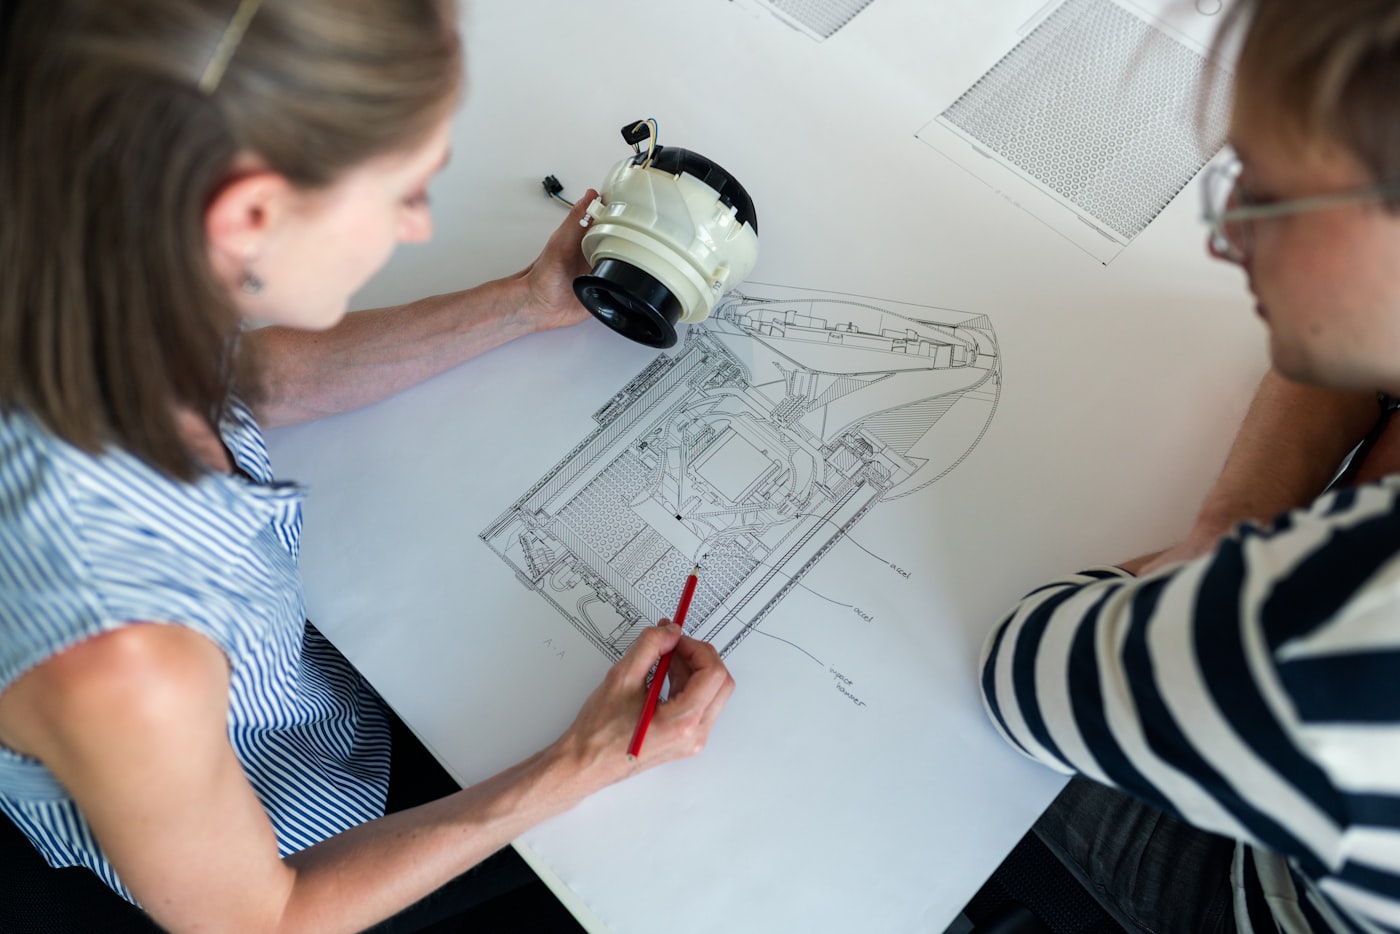
Scope of services
What we design in HVAC and ventilation
Air volume and load calculation
Outdoor air rates, cooling and heating loads to EN 16798 and VDI 2078, room by room and depending on use.
Central and decentralised air handling
Sizing of air handling units with heat recovery, filter stages, humidification and adiabatic cooling, as well as decentralised facade ventilation.
Duct network and diffuser design
Aerodynamic duct calculation, pressure loss optimisation, diffusers for mixed, displacement and source ventilation.
Special ventilation
Variable air volume laboratory ventilation, operating theatre ventilation with laminar flow ceilings, process exhaust, kitchen and car park ventilation.
Fire and smoke protection in HVAC
Fire dampers, smoke extraction, pressurisation systems and coordination with the fire safety concept.
Controls and monitoring
Demand control via CO₂, occupancy and humidity, interfaces to building automation and energy monitoring.
Who it is for
Who this service is for
Clients and operators
who expect reliable room conditions, low running costs and documented hygiene to VDI 6022.
Architects and lead designers
who need an MEP partner that clarifies plant areas, risers and ceiling heights early in the design.
Industry and research
with process exhaust, hazardous areas, laboratories or cleanrooms and correspondingly high demands on air distribution and redundancy.
Process and interfaces
Process and interfaces
- 1
Brief and concept
Usage profiles, air volume balance, plant areas and riser requirements, comparison of central versus decentralised options.
- 2
Developed design and permits
Unit sizing, duct routing, acoustics, energy law and fire safety compliance.
- 3
Technical design in the BIM model
Clash-free duct networks, schematics, parts lists and tender documents.
- 4
Site supervision, commissioning, balancing
MEP site supervision, hygiene acceptance, air volume measurement, handover with O&M documentation.
Standards and guidelines
Standards, key figures and quality
Standards and guidelines
- EN 16798 (ventilation for non-residential buildings)
- VDI 6022 (hygiene in HVAC systems)
- DIN 1946-4 (hospitals) and DIN 1946-7 (laboratories)
- VDI 2078 (cooling load) and VDI 2081 (acoustics)
- EN 13779, EN 12599 (testing and acceptance)
- DIN 18017-3 (residential ventilation)
Quality factors and key figures
- Heat recovery efficiency above 75 %
- Specific fan power (SFP) as a design target
- Air change rates from 2 h⁻¹ to 45 h⁻¹ depending on use
- Filter classes ePM1 to HEPA H14
- Room sound pressure levels to VDI 2081
References
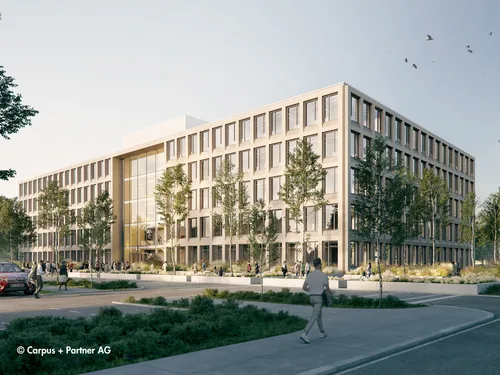
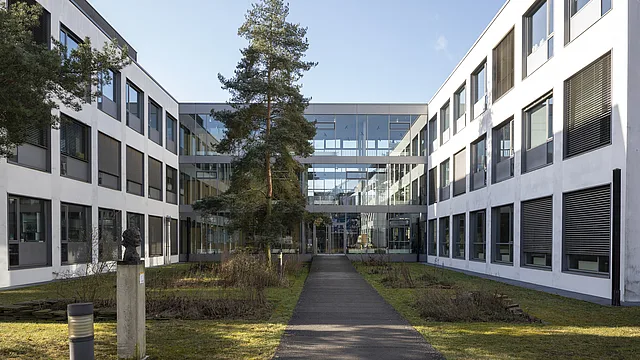
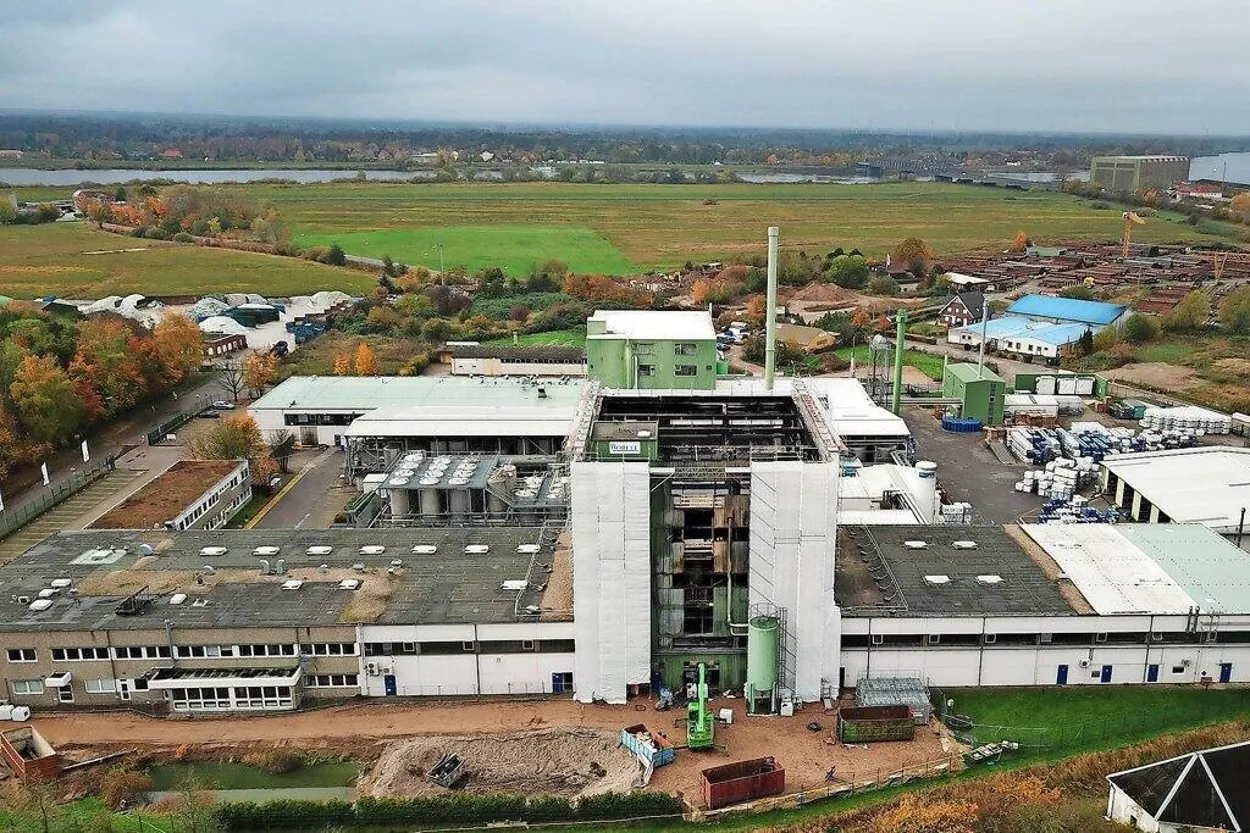
References with HVAC and ventilation
Frequently asked questions
Frequently asked questions about HVAC design
From which work stage do you get involved?
We cover all HOAI work stages 1 to 9, from concept to post-completion services, or individual stages, for example only technical design in the BIM model or site supervision.
Do you also design laboratory and operating theatre ventilation?
Yes. Laboratory ventilation to DIN 1946-7 with fume cupboard control and operating theatre ventilation to DIN 1946-4 with laminar flow ceilings are part of our laboratory and cleanroom focus and of our special buildings expertise.
How do you ensure the energy efficiency of the system?
Through demand control, high heat recovery, low pressure losses in the duct network and sizing to real loads instead of rules of thumb. The key figures are documented in the energy concept.
Planning an HVAC or ventilation system?
We advise you without obligation on concept, air volumes and plant areas.