
Focus area
Office & Commercial
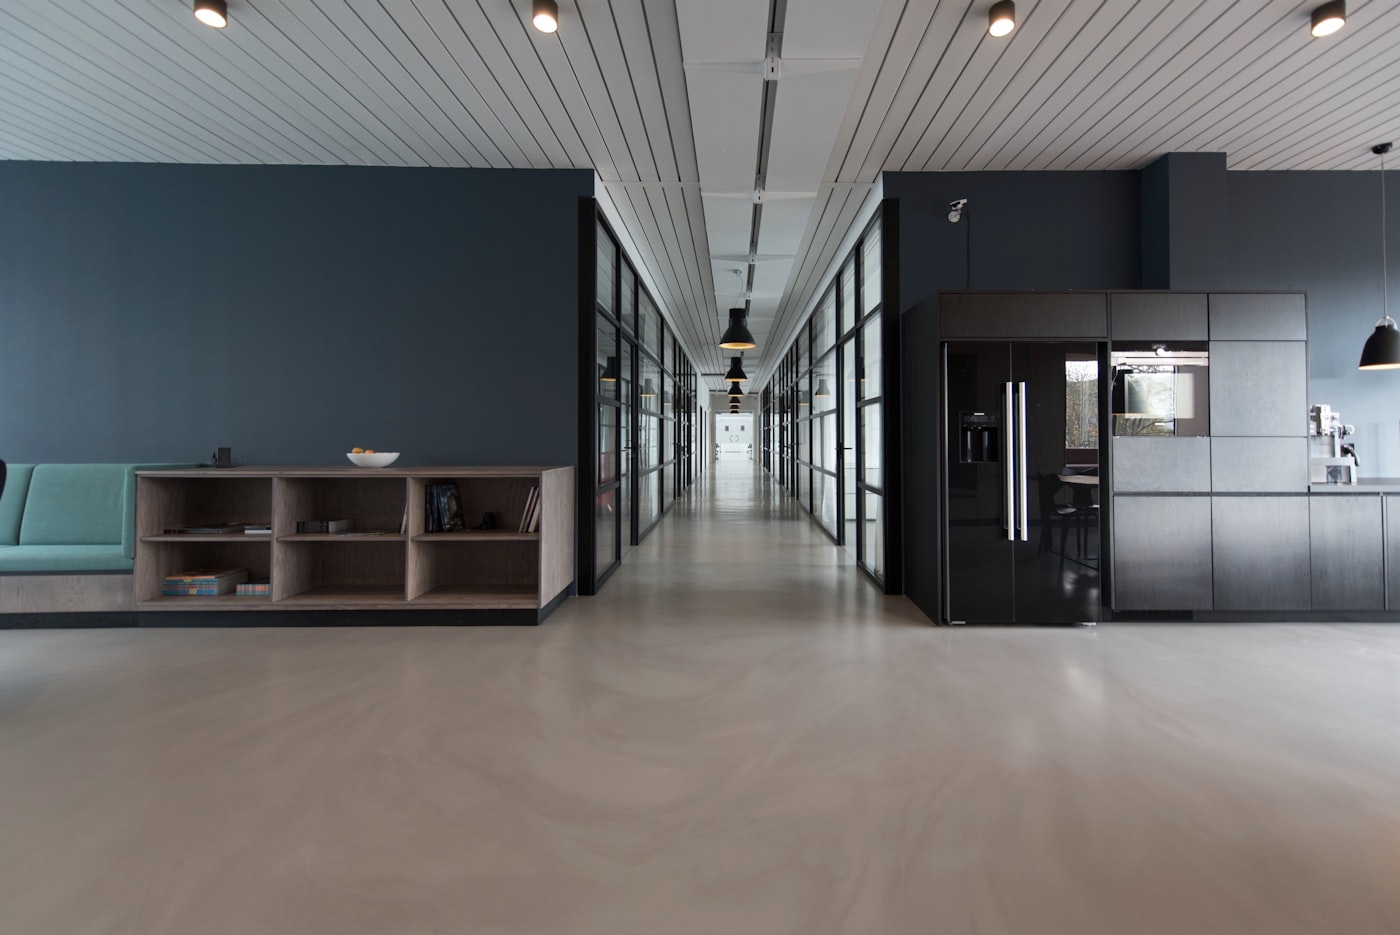
Aurora Engineering designs the building services of office and commercial buildings: headquarters, administrative buildings, retail space and showrooms – in new builds, refurbishments and tenant fit-outs: comfort ventilation, air conditioning, heat supply, electrical, lighting and building automation with a focus on flexibility and energy efficiency.
Office buildings must be able to change: new tenants, new ways of working, new energy standards. We design building services that keep space flexible, cost little to run and do not disturb ongoing operation during refurbishment.
Scope of services
What we design for offices and commercial buildings
Comfort ventilation and air conditioning
Demand-controlled ventilation, chilled ceilings, thermally activated slabs, decentralised facade ventilation, acoustics for meeting rooms.
Heat and cold supply
Heat pumps, district heating, free cooling and energy concepts for certifications such as DGNB or BREEAM.
Electrical and lighting
Flexible electrical distribution, floor trunking systems, lighting design to EN 12464, EV charging.
Refurbishment of existing buildings
Survey, phased concepts during ongoing operation, heritage protection, conversion to low system temperatures.
Tenant fit-out and showrooms
Adaptation of central plant, tenant interfaces, brand architecture with lighting, sprinklers and fire alarm.
Building automation
Room automation, energy monitoring, user controls, connection to existing building management systems.
Who it is for
Who this focus area is for
Developers and investors
developing flexible, certifiable office buildings with low running costs.
Companies and public administrations
with their own buildings, refurbishment needs and decarbonisation targets.
Retail and brand companies
with showrooms and branches created in short time at several locations.
Process and interfaces
Process and interfaces
- 1
Brief and survey
Usage profiles, space concept, analysis of the existing building, requirements of tenants and operators.
- 2
Concept and developed design
System concept, energy concept, plant areas, cost calculation, sustainability targets.
- 3
Technical design in the BIM model
Clash-free design with architecture and structure, tender documents, tenant interfaces.
- 4
Site supervision and handover
MEP site supervision, commissioning, balancing, O&M documentation, operational optimisation.
Standards and guidelines
Standards, key figures and quality
Standards and guidelines
- EN 16798 (indoor air quality and ventilation)
- German Building Energy Act 2024 and DIN V 18599
- EN 12464 (lighting)
- German workplace regulations ASR A3.5 and A3.6
- VDI 6022 (hygiene) and VDI 2081 (acoustics)
- DGNB, BREEAM and LEED criteria
Quality factors and key figures
- Indoor air quality category II to EN 16798
- Space flexibility through grid-based services
- Running costs and energy key figures stated in the design
- Sound pressure level below 35 dB(A) in offices
- Works in existing buildings without interruption of operation
References
References from office, administration and retail
 Office & Administration
Completed
Office & Administration
Completed
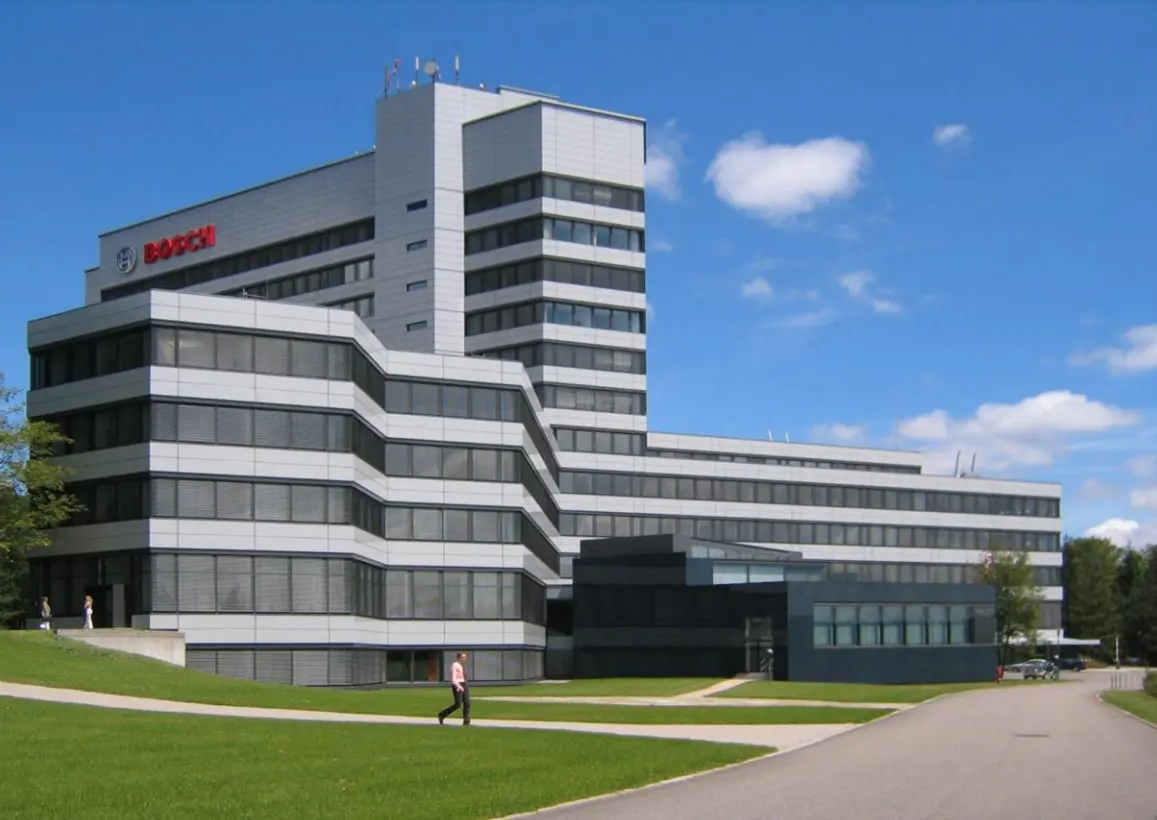
Bosch headquarters
Stuttgart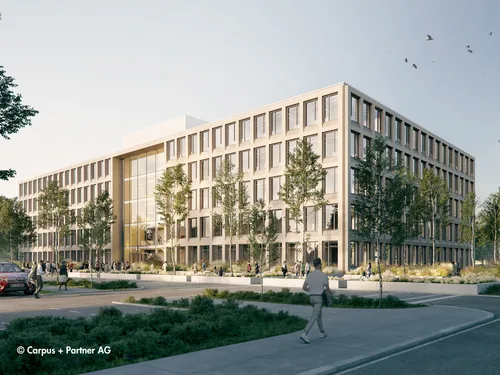 Office & Administration
Completed
Office & Administration
Completed
ZDF office building: new build
Mainz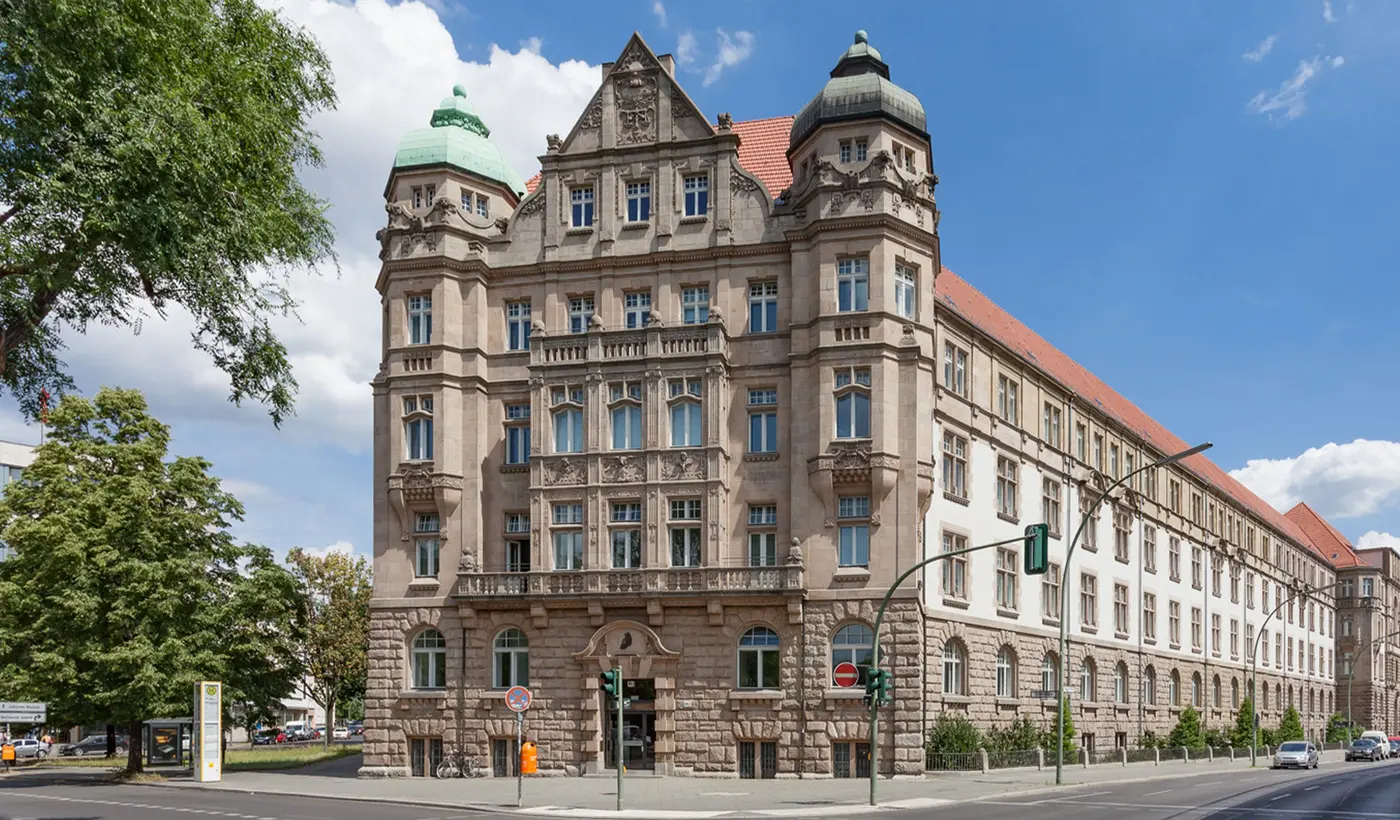 Office & Administration
Completed
Office & Administration
Completed
European Patent Office
Berlin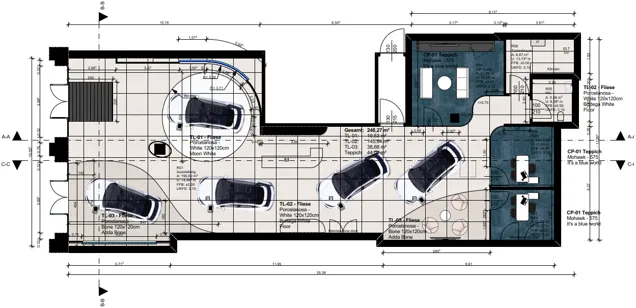 Showroom & Retail
In progress3 locations
Showroom & Retail
In progress3 locations
DENZA showrooms: Frankfurt, Cologne, Hamburg
Frankfurt am Main · Cologne · HamburgFrequently asked questions
Frequently asked questions about MEP design for offices
Can you refurbish during ongoing office operation?
Yes. We plan phases, temporary provisions and changeovers so that users can keep working, as at the European Patent Office in Berlin or the Hanover building administration.
How do you keep office space flexible?
Through a services grid that follows the architectural grid, decentralised control zones and reserves in ventilation, cooling and electrical. Space can then be re-divided without major intervention.
Do you also design showroom roll-outs at several locations?
Yes. For DENZA we are designing showrooms in Frankfurt, Cologne and Hamburg in parallel with a common design standard adapted to each existing building.
Planning an office building, administration or showroom?
We develop a flexible, energy-efficient MEP concept for your project.