
Service · All disciplines, all work stages
General planning of building services
Aurora Engineering takes on the general planning of building services: one contract, one point of contact and continuous coordination of all MEP disciplines across HOAI work stages 1 to 9, from heating, ventilation, plumbing and cooling to electrical engineering and building automation.
The more specialist consultants a project has, the more interfaces arise, and interfaces are where time, money and responsibility get lost. As MEP general planner we bring all disciplines together and coordinate them with architecture, structure and fire safety.

Scope of services
What MEP general planning includes
Overall coordination
Technical and programme coordination of all MEP disciplines in one team and one model.
One contract, one contact
One responsible project lead for client, architect and project management instead of many separate appointments.
All work stages
Continuous design from establishing the basis to post-completion services under HOAI.
Interface management
Coordination with architecture, structure, fire safety concept, building physics and users, documented in interface lists.
Cost and programme
Cost estimate, cost calculation and cost control for cost group 400 plus an integrated MEP programme.
Model-based design
Coordinated 3D model of all disciplines in Revit and Linear with clash detection and IFC handover.
Who it is for
Who general planning is for
Owners and companies
who want all building services under one responsibility.
Architects and lead designers
who want one MEP partner for all disciplines instead of coordinating several firms.
Developers and investors
who need programme and cost certainty across all work stages.
Process and interfaces
Process and interfaces
- 1
Project start
Clarifying goals, budget, programme and user requirements, setting up the project organisation.
- 2
Concept and design
Option comparison, supply concept and developed design of all disciplines with cost calculation.
- 3
Technical design and tender
Coordinated technical design, bills of quantities and support during tender.
- 4
Site supervision and handover
Construction supervision, commissioning, acceptance and complete documentation.
Standards and guidelines
Basis and quality
Standards and guidelines
- HOAI, scope of services for technical equipment, plant groups 1 to 8
- DIN 276 building costs, cost group 400
- VDI 6026 documentation in building services
- VDI 2552 Building Information Modeling
- German Buildings Energy Act (GEG)
- AMEV recommendations for public buildings
Quality factors and key figures
- One project lead as fixed point of contact
- Cross-discipline clash detection in the model
- Cost tracking across all work stages
- Interface list with clear responsibilities
- Design geared to operation and maintenance
References
References with cross-discipline design
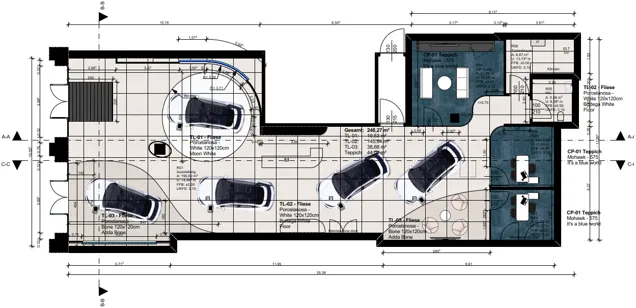 Showroom & Retail
In progress3 locations
Showroom & Retail
In progress3 locations
DENZA showrooms: Frankfurt, Cologne, Hamburg
Frankfurt am Main · Cologne · Hamburg Showroom & Retail
In progress
Showroom & Retail
In progress
BYD showroom and offices
Offenbach am Main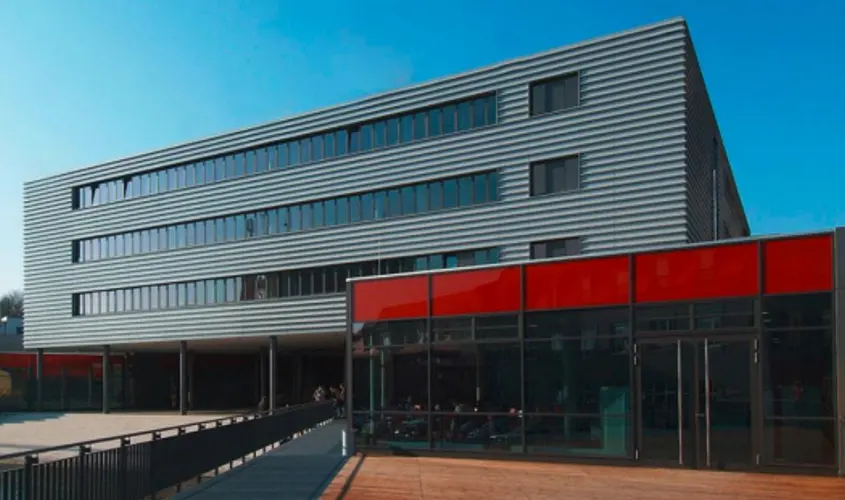 Data centre
Completed
Data centre
Completed
Data centre
Augsburg Office & Administration
Completed
Office & Administration
Completed
European Patent Office
BerlinFrequently asked questions
Frequently asked questions on general planning
What is the difference between general planning and specialist design?
In specialist design each discipline is appointed separately and coordinated by the client or architect. In MEP general planning we take on all building services disciplines in one contract and coordinate them ourselves.
Do you also take on design beyond building services?
Our focus is the overall design of the building services. We work closely with architecture, structure and building physics and coordinate the interfaces.
From what project size is general planning worthwhile?
As soon as several MEP disciplines interlock, for example in laboratories, hospitals, data centres or larger office and industrial buildings. The higher the share of services, the greater the benefit of a single responsibility.
All building services from one source?
We coordinate all MEP disciplines, from the first idea to handover.