
Focus area
Laboratory & Cleanroom
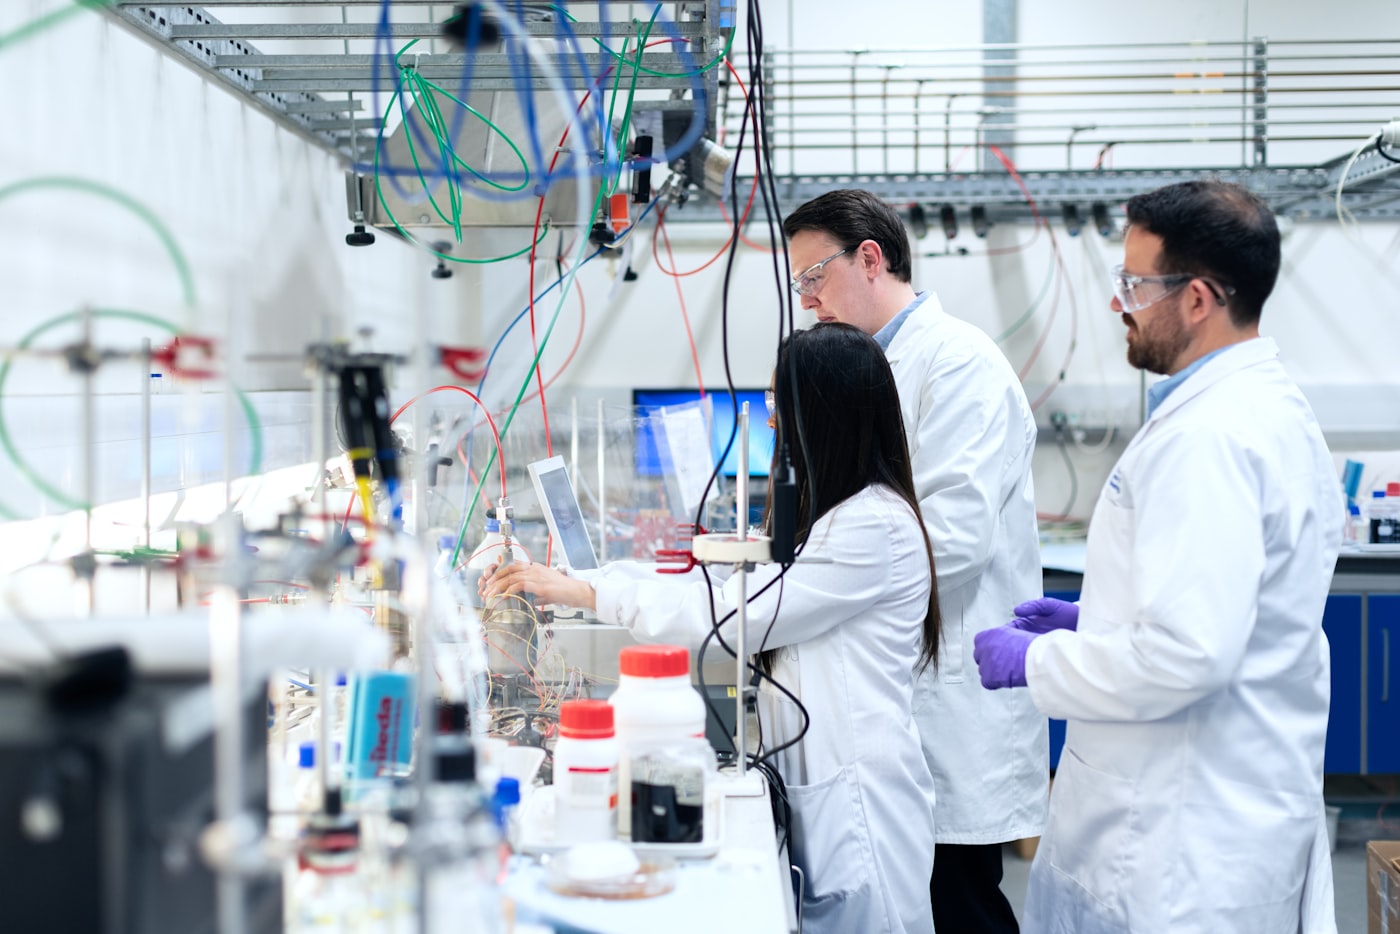
Aurora Engineering specialises in the building services of laboratories, cleanrooms and hospitals: laboratory ventilation to DIN 1946-7 with fume cupboard control, cleanrooms to ISO 14644 and GMP with pressure cascades and HEPA filtration, operating theatres and intensive care to DIN 1946-4 and the associated media, electrical and monitoring systems.
Laboratories, cleanrooms and hospitals are the most technically demanding building types: building services account for up to half of construction cost and most of the energy use. Design errors only show during qualification or in operation. That is why we design these buildings with documented requirements, verifiable key figures and redundancy.
Scope of services
What we design for laboratories, cleanrooms and hospitals
Laboratory ventilation and fume cupboard control
Variable air volumes, fume cupboards to EN 14175, pressure control, biosafety levels 1 to 3 and autoclave exhaust.
Cleanroom technology
Cleanroom classes ISO 5 to ISO 8, GMP grades A to D, pressure cascades, air change rates, fan filter units, airlock concepts.
Technical media
Ultrapure water, compressed air, vacuum, technical and medical gases, laboratory drainage with neutralisation.
Hospital infrastructure
Operating theatre ventilation with laminar flow ceilings, room classes Ia and Ib, safety power supply to DIN VDE 0100-710, medical gases to EN ISO 7396.
Monitoring and building automation
Monitoring of pressure, air change, temperature and humidity with audit-proof recording and alarming.
Qualification and documentation
Support for DQ, IQ and OQ, measurement concepts, acceptance to ISO 14644-3 and VDI 2083.
Who it is for
Who this focus area is for
Research institutions and universities
with flexible laboratory space, high air change rates and energy efficiency requirements.
Pharma, medical technology and microelectronics
with GMP or ISO cleanrooms and validation duties.
Hospitals and healthcare buildings
with operating theatres, intensive care, works in live environments and security of supply.
Process and interfaces
Process and interfaces
- 1
User requirements (URS)
Capturing cleanroom classes, air change rates, media demand, biosafety levels and workflows with the users.
- 2
Concept and developed design
Ventilation and media concept, pressure cascades, plant areas, redundancy, energy concept with heat recovery.
- 3
Technical design in the BIM model
Clash-free routing, schematics, function lists, tender documents, measurement concept.
- 4
Site supervision and qualification
MEP site supervision, commissioning, balancing, qualification support, handover with documentation.
Standards and guidelines
Standards, key figures and quality
Standards and guidelines
- DIN 1946-7 (laboratory ventilation) and EN 14175 (fume cupboards)
- ISO 14644 (cleanrooms) and VDI 2083
- EU GMP Guide Annex 1
- DIN 1946-4 (hospitals) and DIN VDE 0100-710
- EN ISO 7396 (medical gases)
- TRBA 100 and biosafety regulations (BSL 1 – 3)
Quality factors and key figures
- Air change rates 8 h⁻¹ to 45 h⁻¹ depending on cleanroom class
- Pressure cascades 10 – 15 Pa per step
- Filter stages up to HEPA H14 and ULPA
- N+1 redundancy for safety-relevant systems
- Heat recovery even on laboratory exhaust
References
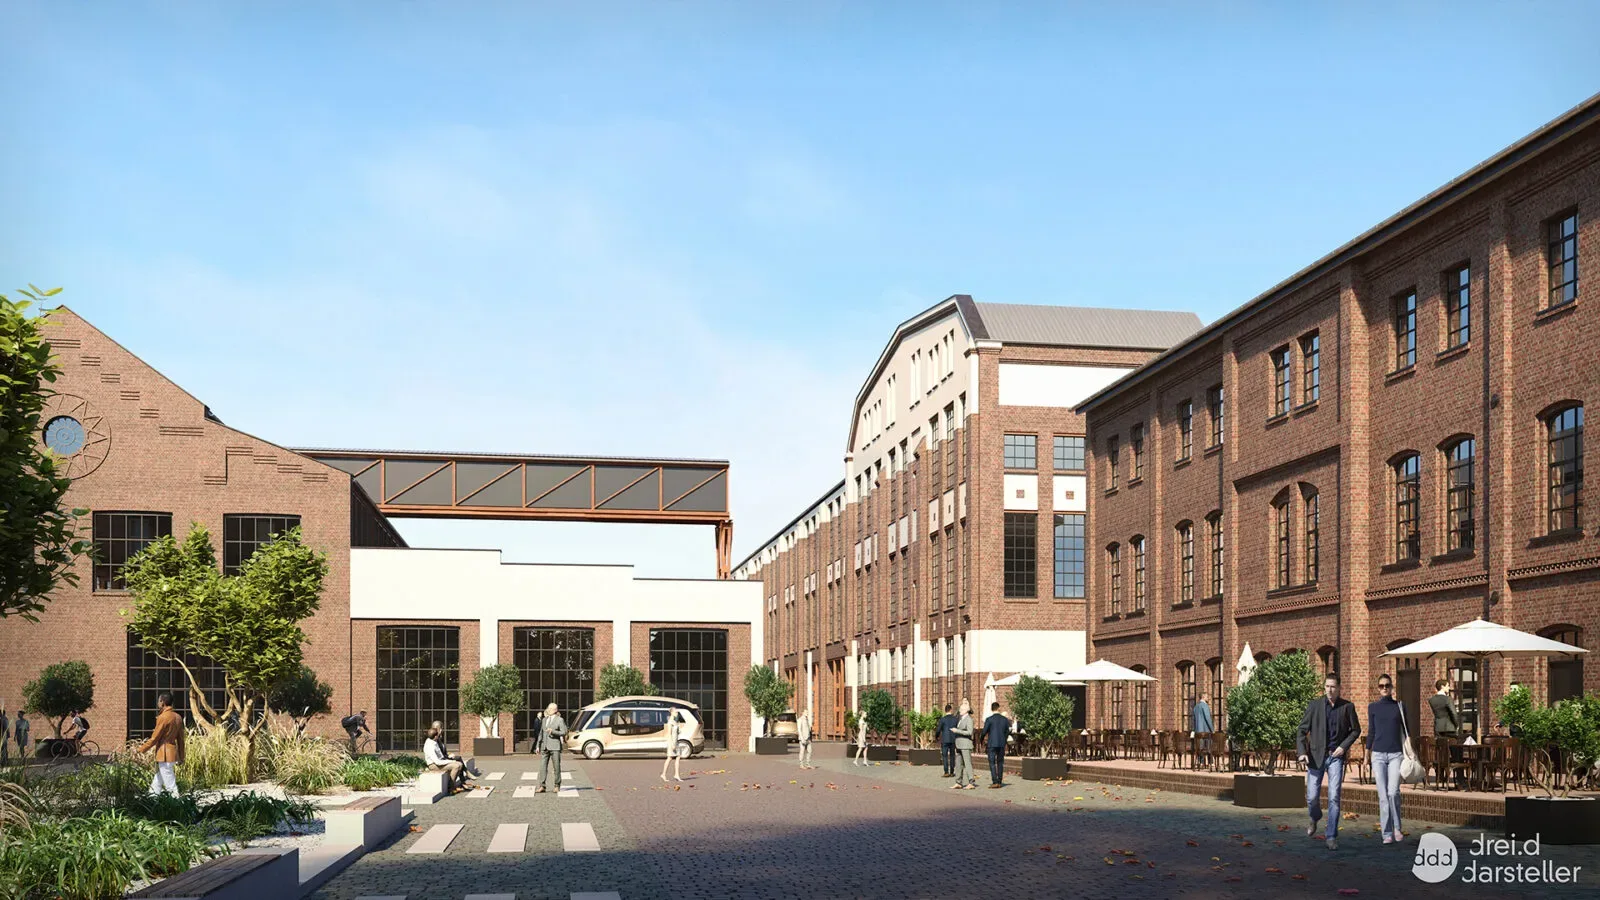
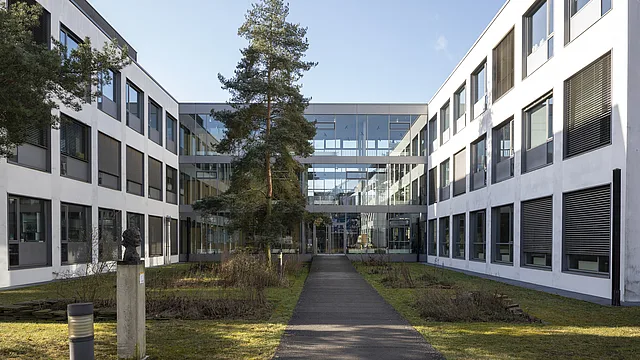
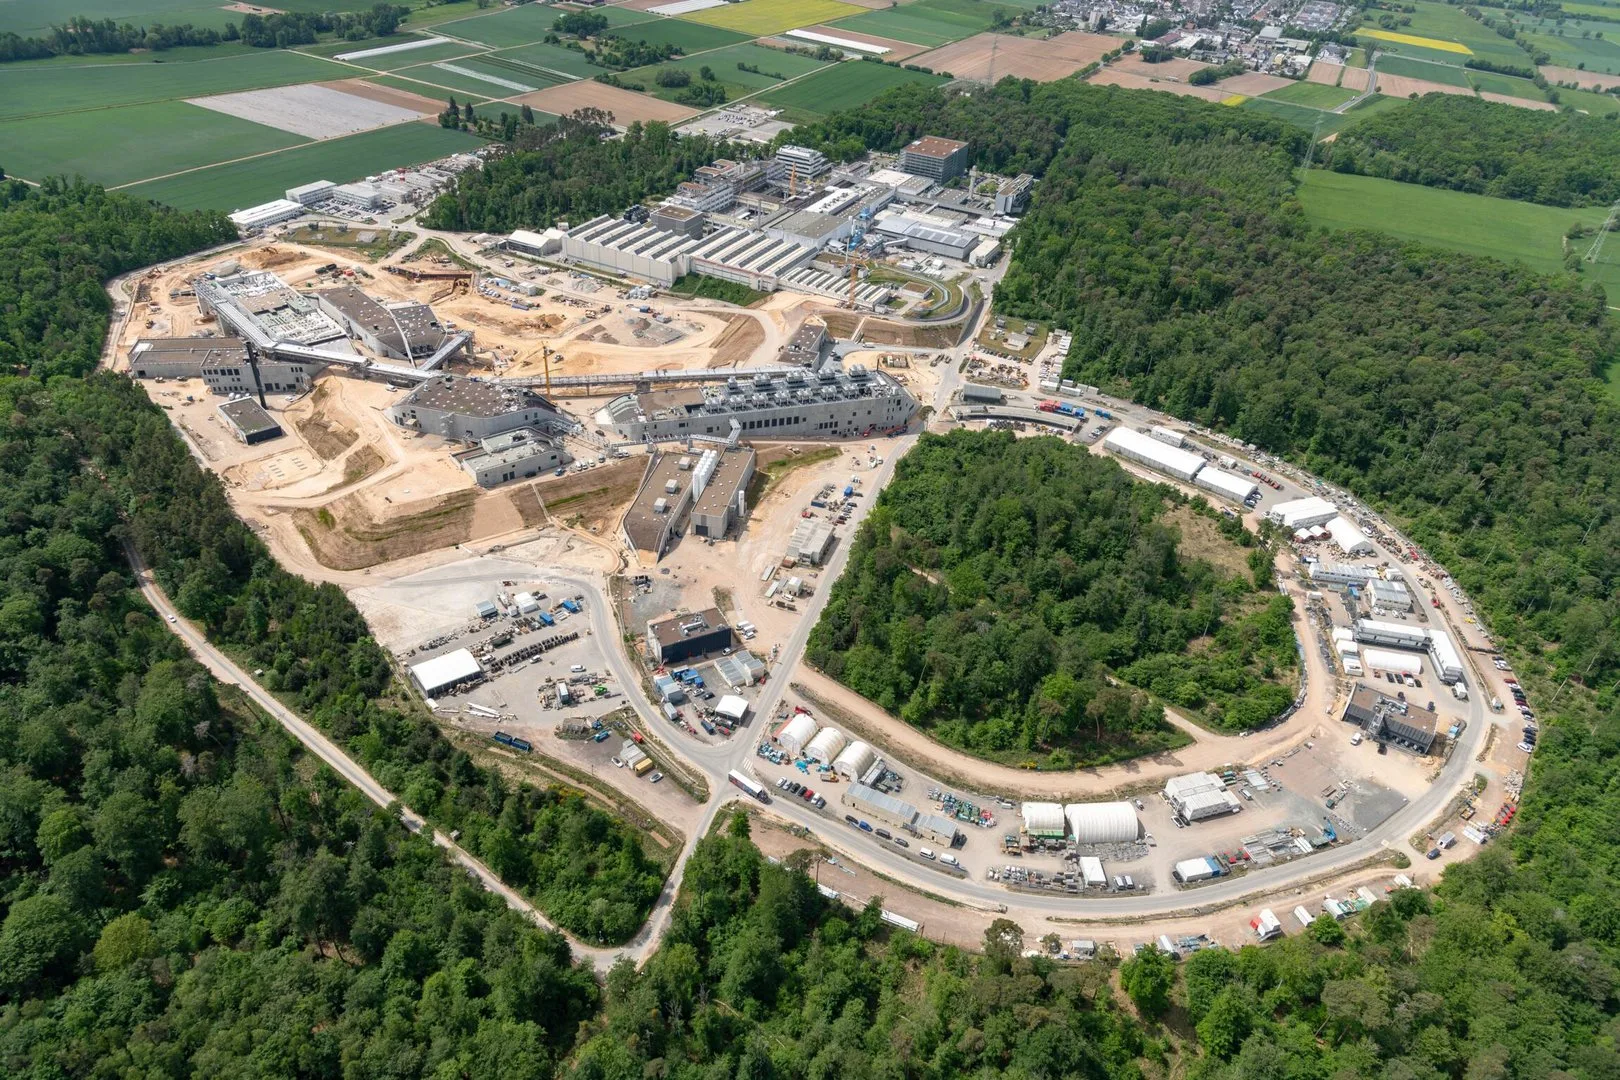
References from laboratory, research and hospital projects
Frequently asked questions
Frequently asked questions about laboratory and cleanroom design
Which cleanroom classes can you design?
All classes to ISO 14644 from ISO 5 to ISO 8 as well as GMP grades A to D. The class determines air change, filtration and pressure cascade. We define it together with the users.
How do you reduce the energy consumption of laboratories?
Through variable air volumes, fume cupboard control with occupancy detection, night setback, heat recovery even on laboratory exhaust and sizing to real rather than maximum air volumes.
Do you also design in live hospital environments?
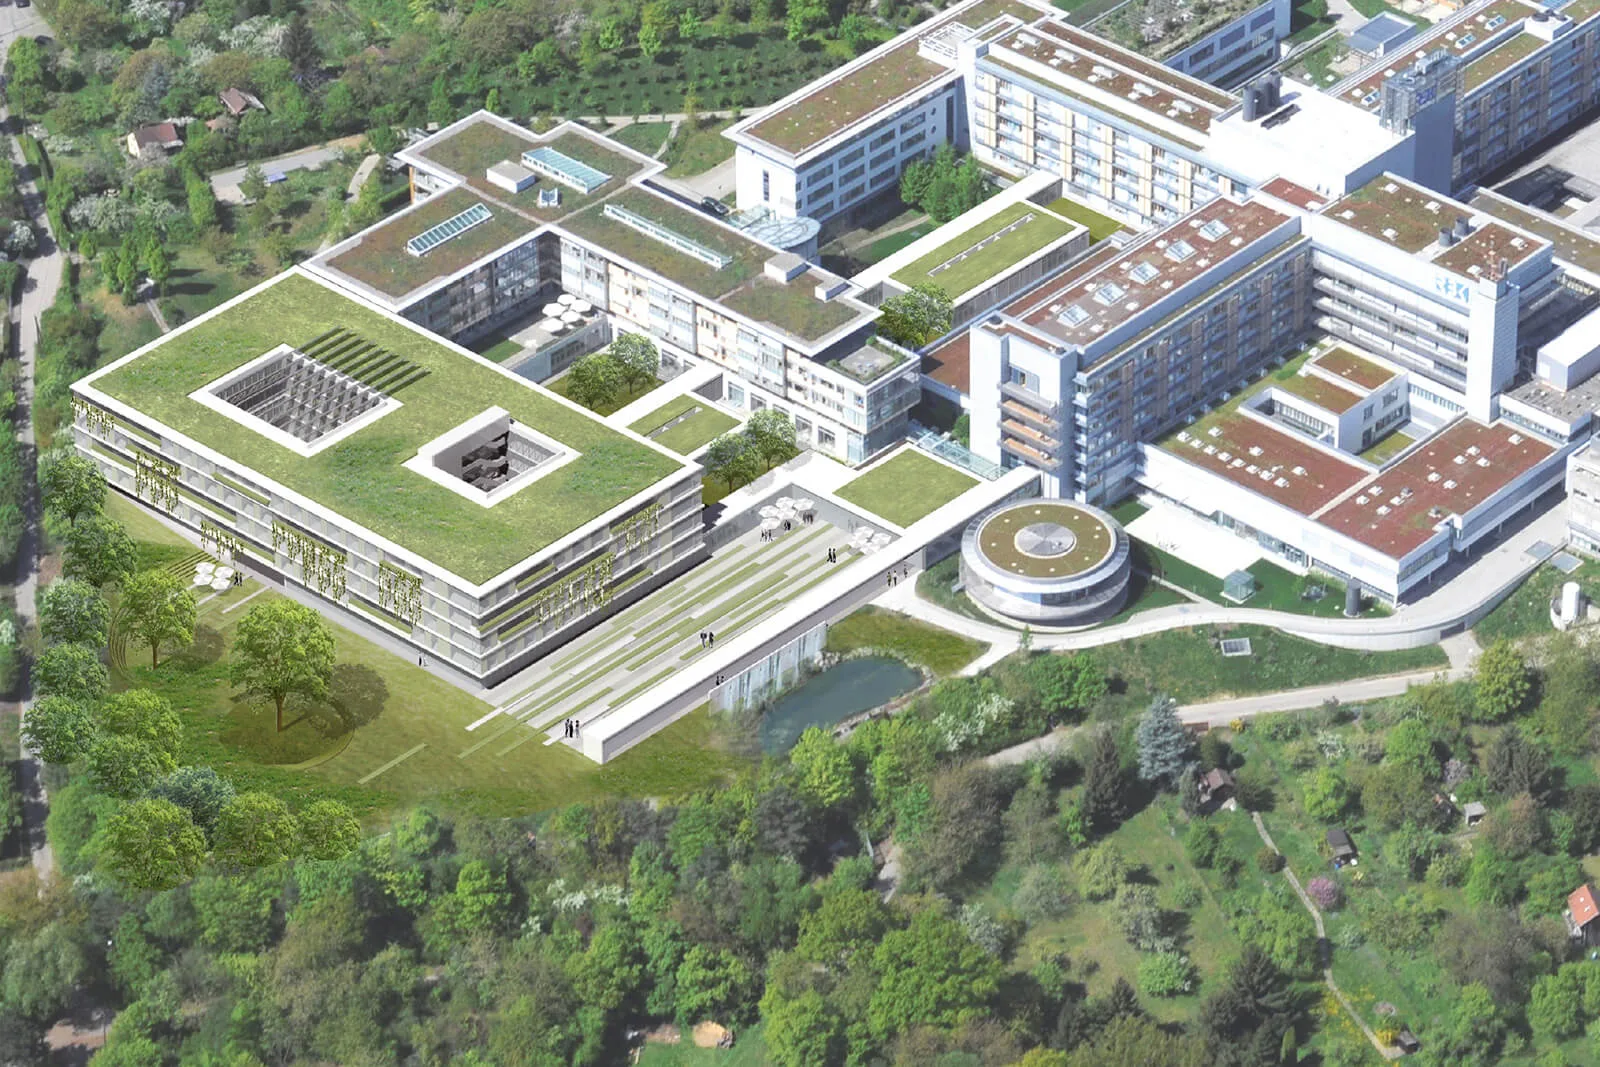
Yes. We coordinate construction phases, temporary provisions and hygienically secured changeovers with hospital hygiene and facility management, as at Robert Bosch Hospital in Stuttgart.
Do you support qualification?
Yes. We provide measurement concepts, support DQ, IQ and OQ and deliver the documentation needed for validation and regulatory acceptance.
Planning a laboratory, cleanroom or hospital?
We capture the user requirements with you and develop a validatable MEP concept.