
Service · System group 7
Lifts and conveying systems
Aurora Engineering designs conveying systems for offices, hospitals, retail and industry: traffic analyses to determine the number and size of lifts, passenger, bed and goods lifts to EN 81, escalators, pneumatic tube and automated goods transport systems, matched to operational workflows and fire safety.
Conveying systems shape how a building works: waiting times in offices, bed transport in hospitals, goods flow in retail. We size systems according to real traffic flows and design them to run maintenance-friendly and energy-efficiently.

Scope of services
What we design in conveying systems
Traffic analysis
Simulation of passenger and goods flows, determination of number, size and speed of systems.
Passenger and goods lifts
Sizing to EN 81-20/50, shaft dimensions, drives, evacuation and firefighters lifts.
Bed lifts and hospital logistics
Bed lifts, pneumatic tube systems, automated goods transport and meal distribution in hospitals.
Escalators and moving walks
Sizing for retail and transport buildings, safety requirements to EN 115.
Interfaces
Coordination with structure, electrical, fire safety, building automation and accessibility to DIN 18040.
Existing systems and modernisation
Assessment of existing installations, modernisation concepts, energy efficiency to VDI 4707.
Who it is for
Who this service is for
Clients of office and high-rise buildings
who want to clarify waiting times and lift space requirements early in the design.
Hospitals and care facilities
with bed transport, logistics and hygiene requirements.
Retail and logistics
with escalators, goods lifts and goods flows.
Process and interfaces
Process and interfaces
- 1
Traffic analysis and concept
Usage profiles, simulation, system concept, shaft requirements.
- 2
Developed design and permits
System sizing, shaft drawings, fire safety and evacuation concept, compliance.
- 3
Technical design and tendering
Performance specification, interface lists, bid evaluation.
- 4
Site supervision and acceptance
MEP site supervision, acceptance by the notified body, handover.
Standards and guidelines
Standards, key figures and quality
Standards and guidelines
- EN 81-20 and EN 81-50 (lifts)
- EN 81-70 (accessibility) and DIN 18040
- EN 81-72 and 81-73 (firefighters lifts, fire behaviour)
- EN 115 (escalators)
- VDI 4707 (energy efficiency of lifts)
- German Industrial Safety Ordinance and Lifts Directive 2014/33/EU
Quality factors and key figures
- Waiting times below 30 s in office buildings as a design target
- Handling capacity 12 – 15 % of the population in 5 minutes
- Energy efficiency class A to VDI 4707
- Accessibility to EN 81-70
- Vendor-neutral shaft dimensions
References
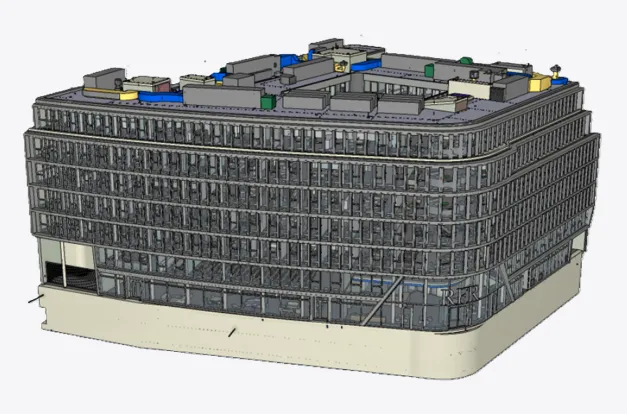
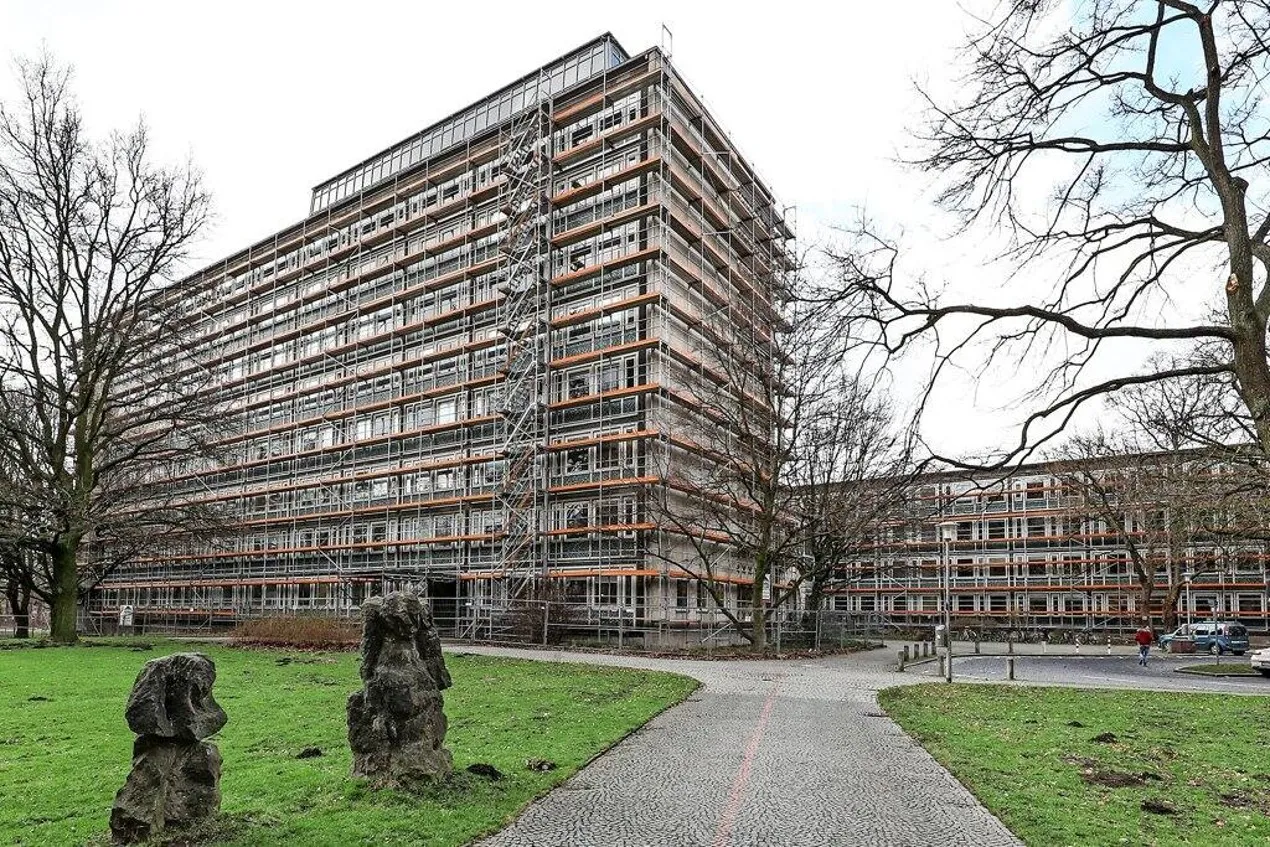
References with conveying systems


Frequently asked questions
Frequently asked questions about lift design
How many lifts does my office building need?
The traffic analysis provides the answer: from population, number of floors and usage profile we calculate handling capacity and waiting times and derive number, size and speed.
Do you design vendor-neutrally?
Yes. We prepare shaft dimensions and performance specifications so that several manufacturers can bid. This secures competition and freedom of maintenance.
Do you also cover pneumatic tube and goods transport systems?
Yes, pneumatic tube systems, automated goods transport and the associated logistics planning are part of our scope, especially in hospital construction.
Planning a lift or conveying system?
We prepare your traffic analysis and a vendor-neutral system concept.