
Service · Design method
BIM modelling and 3D design
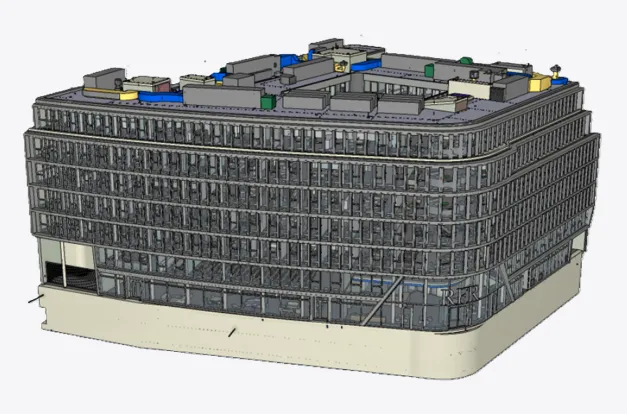
Aurora Engineering designs building services model-based using the BIM method: all disciplines are created as 3D models in Revit or Linear, clash-checked against architecture and structure and delivered according to the exchange information requirements (EIR) and BIM execution plan (BEP). Drawings, schematics and quantities are derived directly from the model.
For us BIM is not an add-on but the way we design. A coordinated model prevents clashes on site, makes quantities reliable and gives the operator a digital image of their systems at the end.
Scope of services
What we deliver in BIM design
3D MEP models
Modelling of all disciplines in Revit and Linear with component information up to LOD 400.
Clash detection and coordination
Model coordination with architecture, structure and fit-out, clash reports, coordination meetings.
EIR and BEP
Implementation of the exchange information requirements, contribution to the BIM execution plan, model checking.
Drawings and schematics from the model
Plans, sections, schematics and details directly from the coordinated model, always consistent.
Quantities, costs and tendering
Quantity take-off from the model as the basis for cost calculation and tender documents.
Handover and operation
As-built models, data handover via IFC and COBie, basis for digital twins and CAFM.
Who it is for
Who this service is for
Clients and lead designers with BIM requirements
who expect coordinated discipline models according to EIR and BEP.
General contractors
who need clash-free construction models for prefabrication and sequencing.
Operators
who want to take over system data for operation, maintenance and digital twins.
Process and interfaces
Process and interfaces
- 1
BIM goals and requirements
Evaluation of the EIR, definition of level of detail, model structure and data exchange.
- 2
Model set-up
Discipline models based on the architectural model, alignment of coordinates and levels.
- 3
Coordination
Regular clash detection, coordination meetings, documentation of solutions.
- 4
Derivation and handover
Drawings, quantities and tender documents from the model, as-built handover via IFC.
Standards and guidelines
Standards, tools and quality
Standards and guidelines
- EN ISO 19650 (information management using BIM)
- VDI 2552 (BIM)
- IFC 4 and COBie (buildingSMART)
- German BIM guideline
- Autodesk Revit, Linear
- Clash detection with Navisworks and Solibri
Quality factors and key figures
- Level of detail LOD 300 to 400 per stage
- Clash-free status between all discipline models documented
- Consistent component attributes according to EIR
- Drawings derived exclusively from the model
- Open data handover via IFC
References
References with BIM design

Frequently asked questions
Frequently asked questions about BIM
Which software do you model with?
Autodesk Revit and Linear. The choice depends on project requirements and the design team; exchange takes place via native formats and IFC.
Is BIM worthwhile for smaller projects too?
Yes. Even on smaller projects the coordinated model reduces clashes and change orders. The level of detail is adapted to the project scope.
Can you join an existing model?
Yes. We take over architectural and structural models as a basis, check them for consistency and build our discipline models on them.
A BIM project in planning?
We align level of detail, model structure and data handover with you.