
Office & Administration · Ludwigshafen
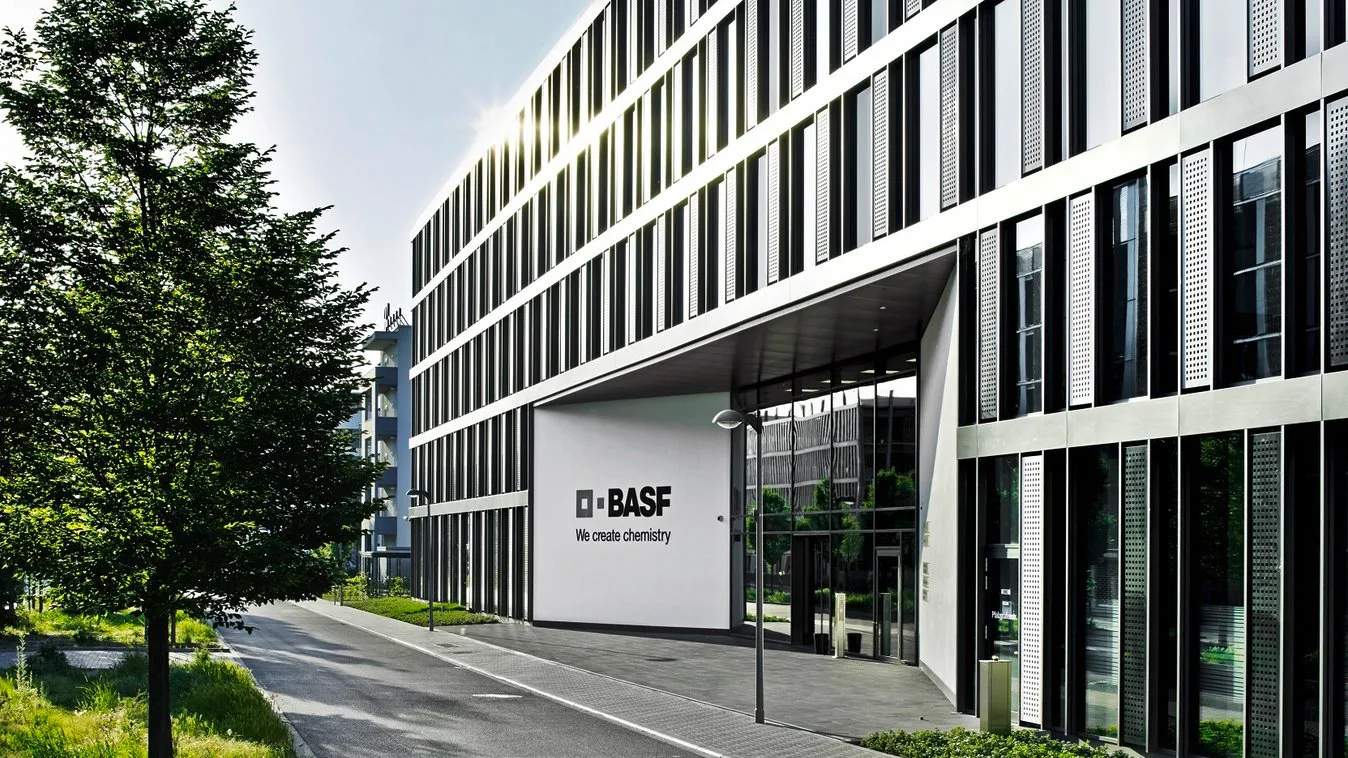
BASF office building: new build
New building on the BASF site: plumbing, ventilation and ventilation coordination in Revit.
- Location
- Ludwigshafen
- Period
- 2021 – 2022
- Work stages
- LP 2 – 5
- Status
- Completed
- Client
- Carpus + Partner
- MEP volume
- 50 Mio. EUR
Project description
BASF office building: new build, Ludwigshafen
For a new office building on the BASF site in Ludwigshafen we designed the plumbing and ventilation systems and delivered the ventilation coordination in Revit. Connection to site-wide utilities and compliance with plant standards shaped the concept.
BIM-based coordination ensured clash-free routing in a highly serviced building. Work stages 2 to 5 were completed in 2022.
References
More references
A similar project?
We design the building services of your project, from concept to commissioning.